
Address
235 Barkley Crescent, Oshawa (Vanier), ON
Price
$ 670,000
Property Attributes
- ID#E13691656
- TypeSingle Family
- Listing Status Active
- MunicipalityOshawa (Vanier)
- CityOshawa (Vanier)
- AreaVanier
- NeighbourhoodVanier
- Postal CodeL1J 2E7
- Style
- Price$ 670,000
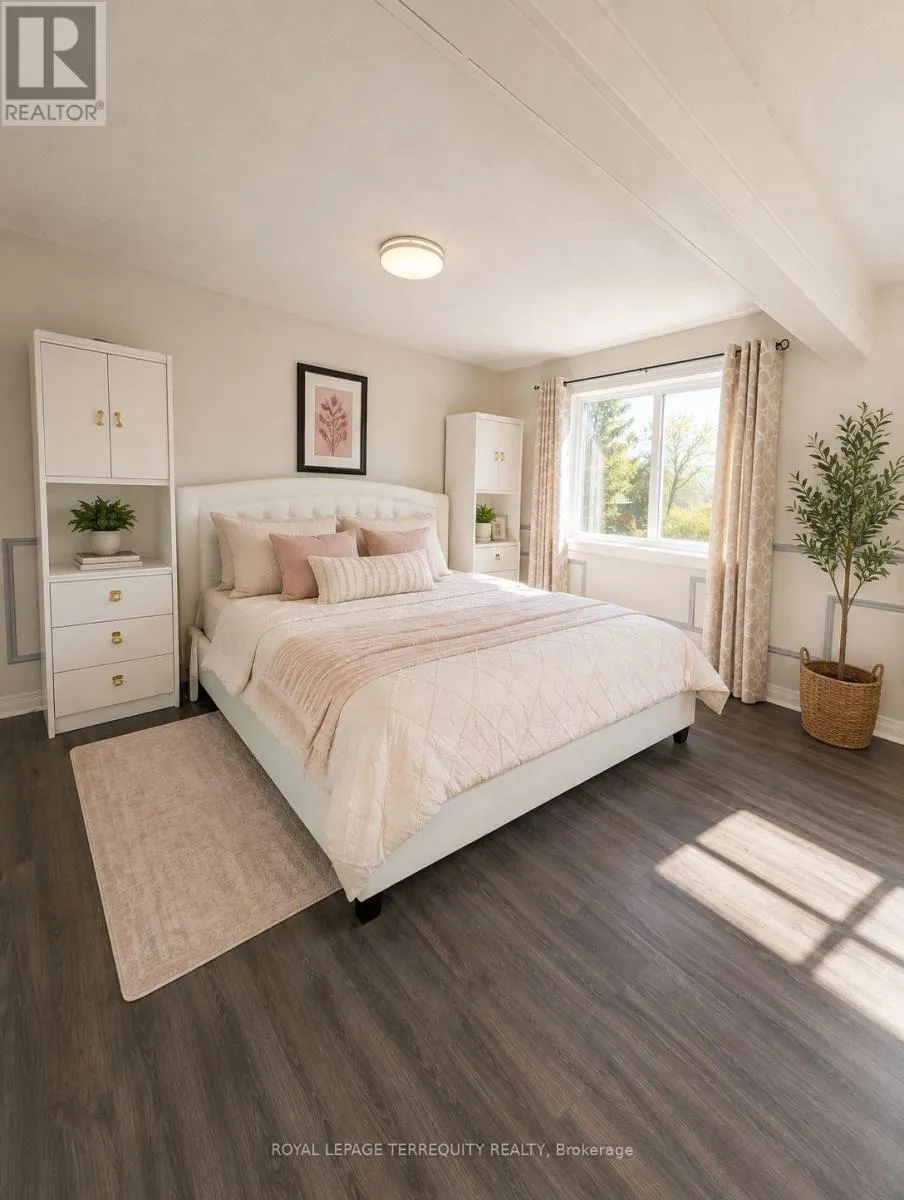
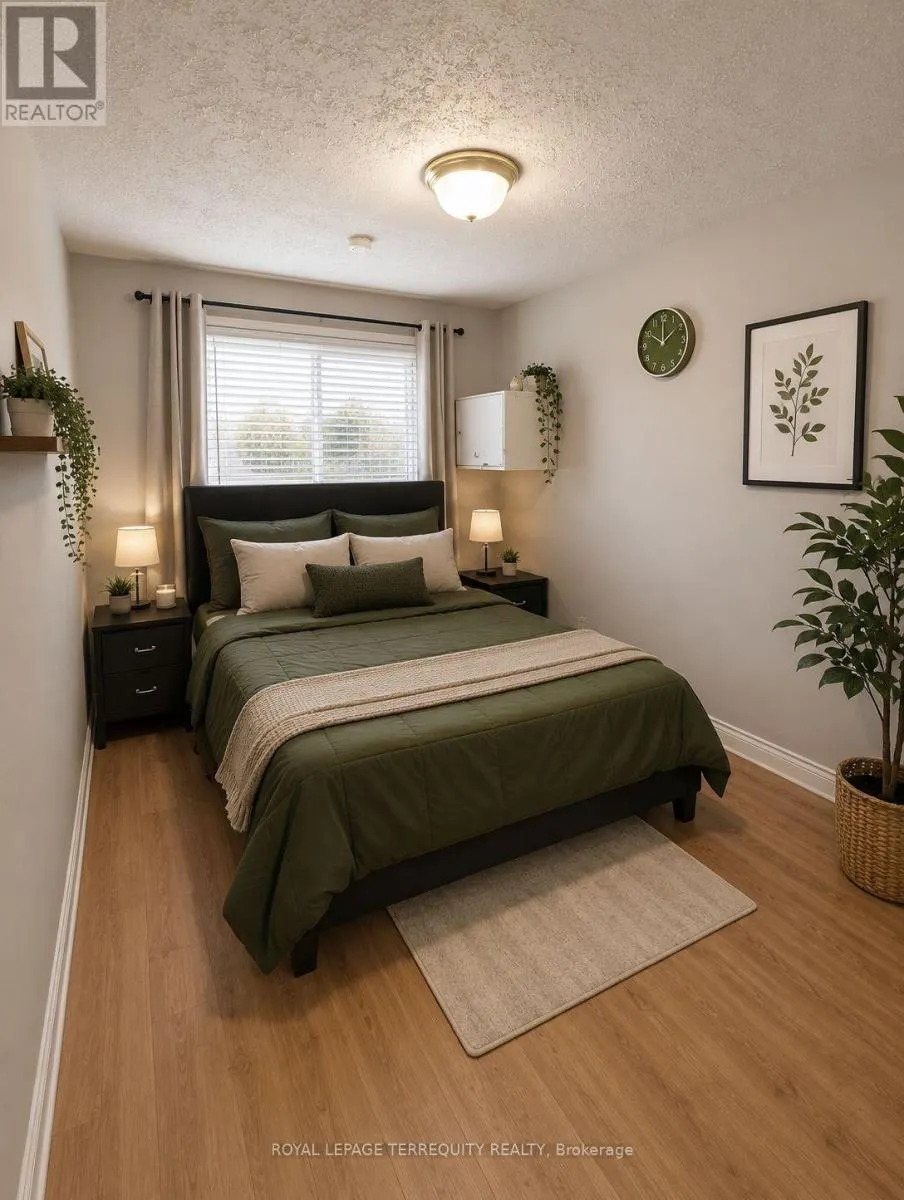
- Bedrooms3+1
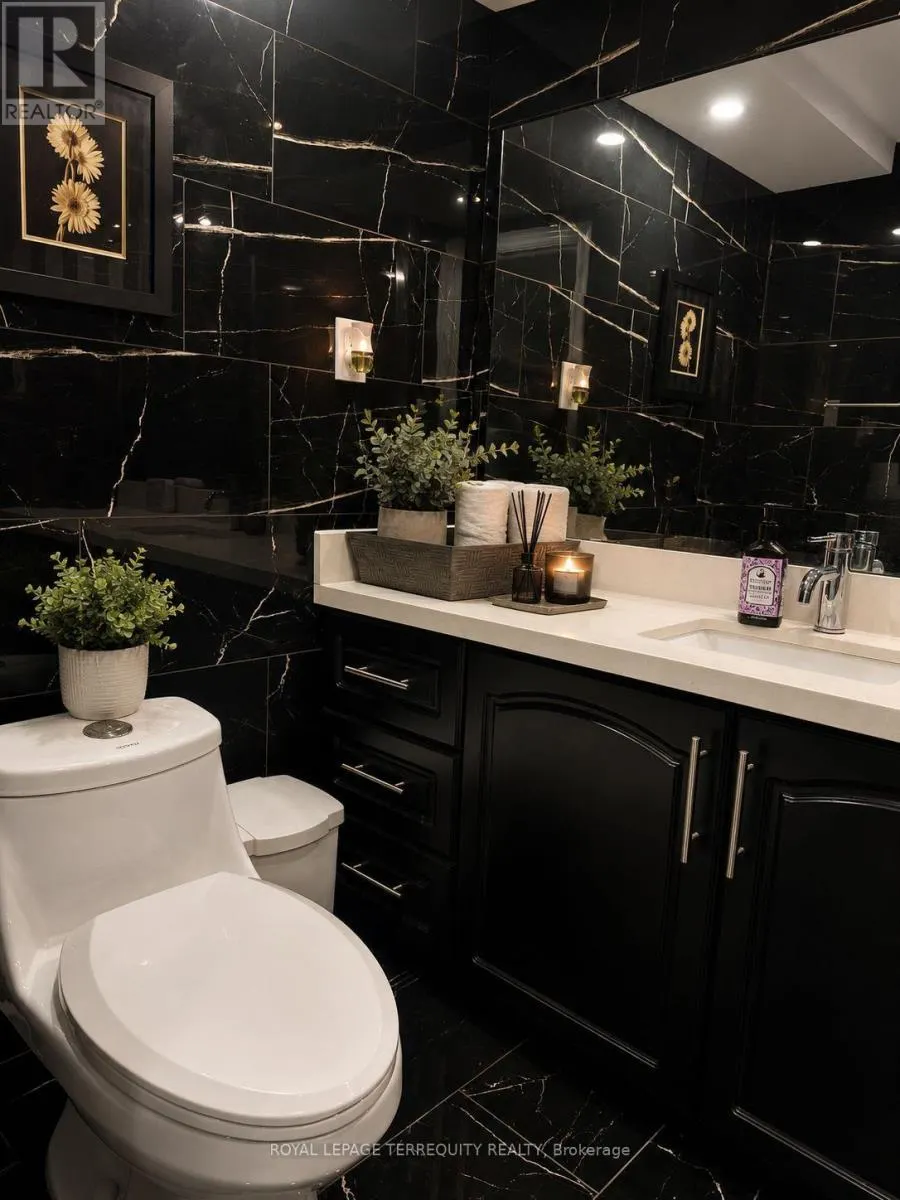
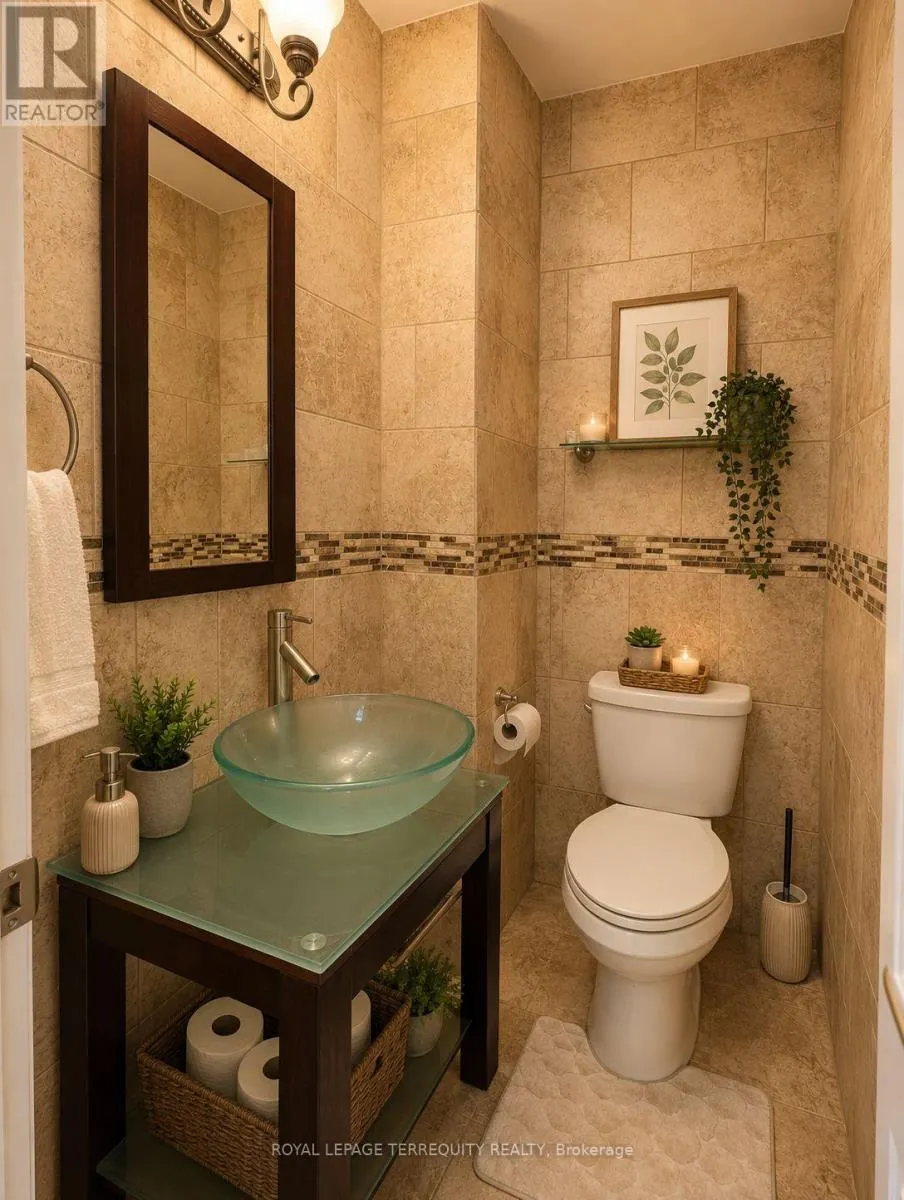
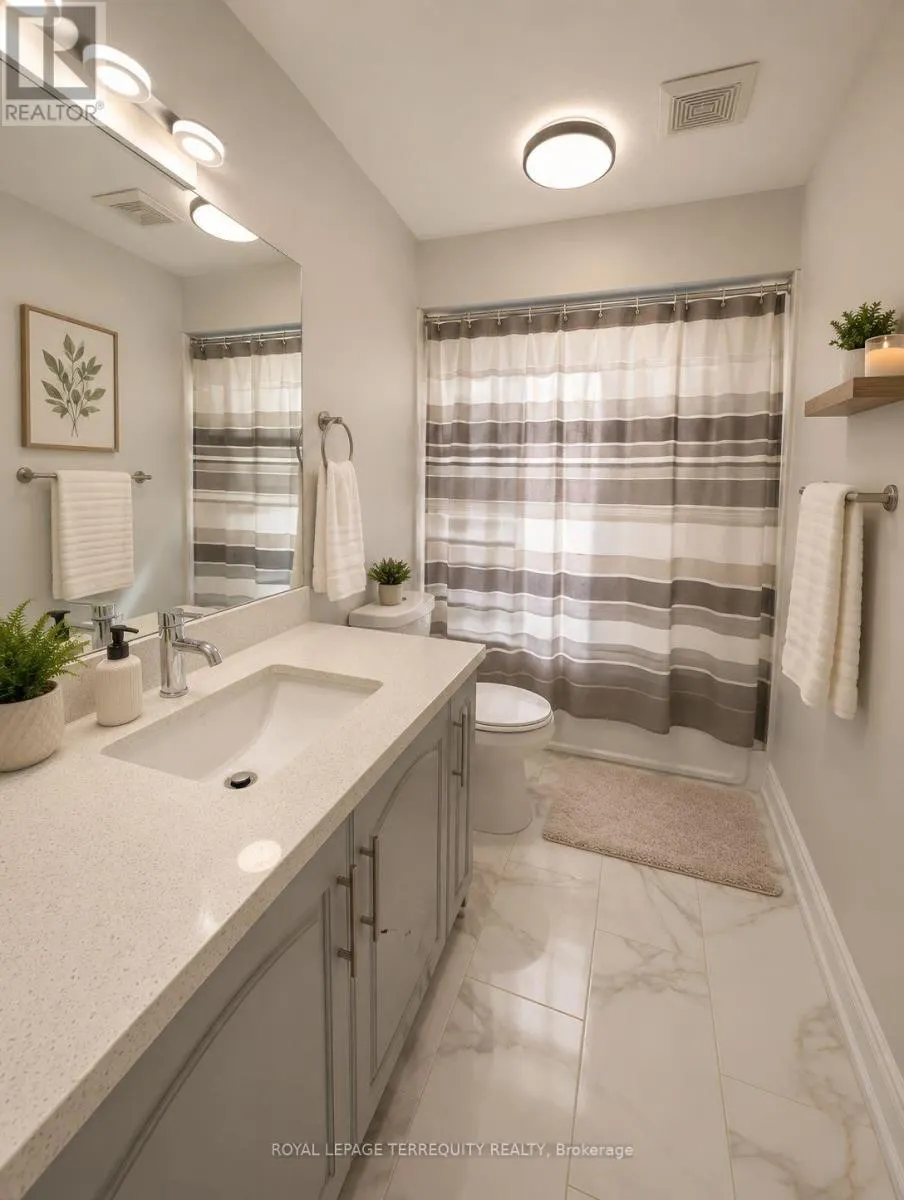
- Bathrooms2
- Half Bathrooms1
Data Source:
Canadian Real Estate Association (CREA)
Property Description
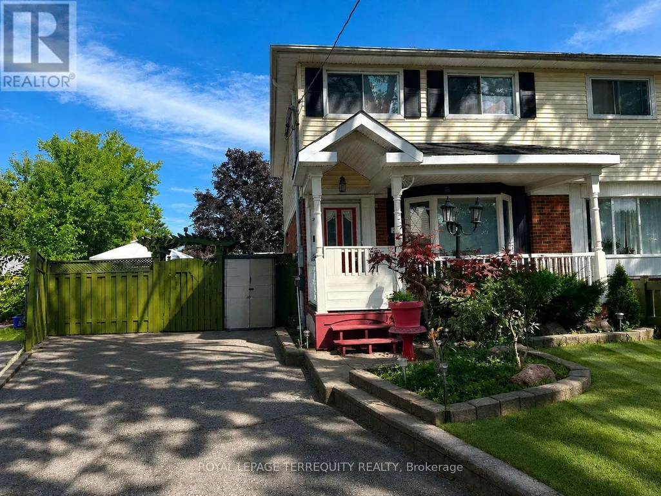
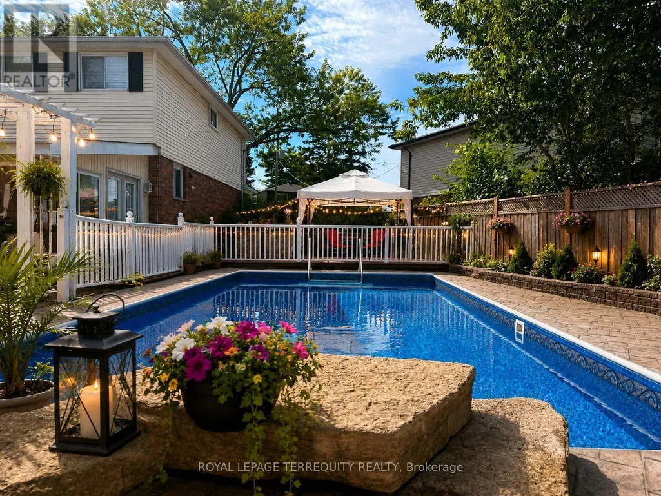
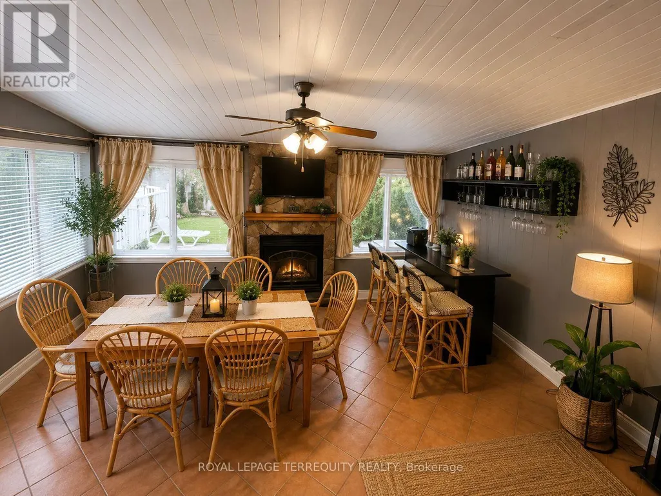
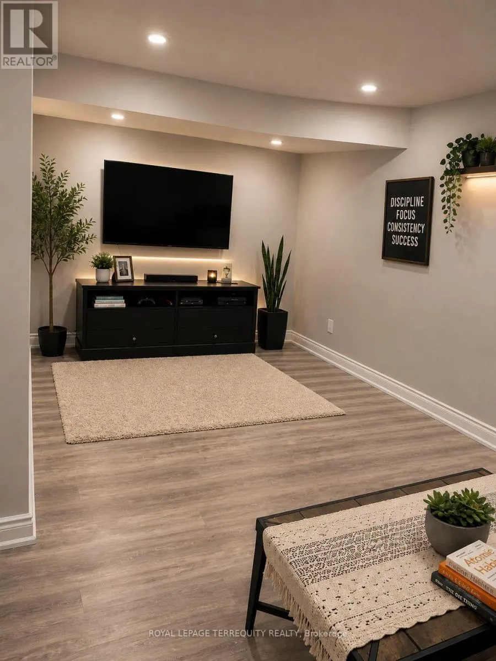
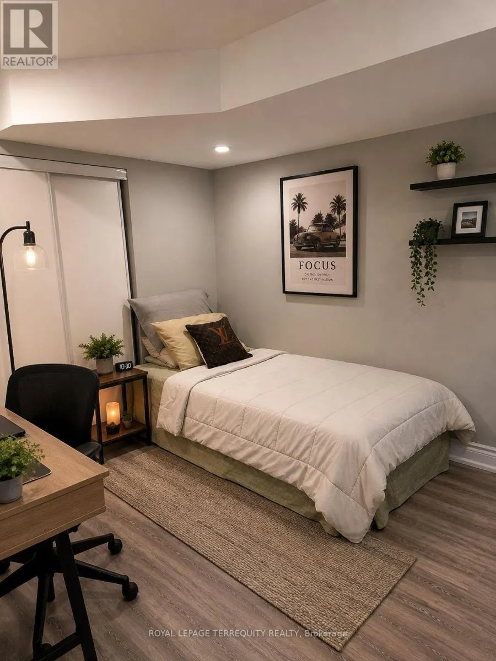
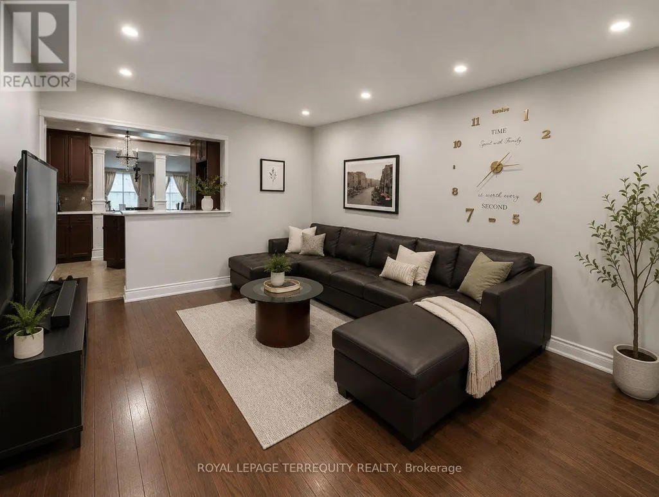
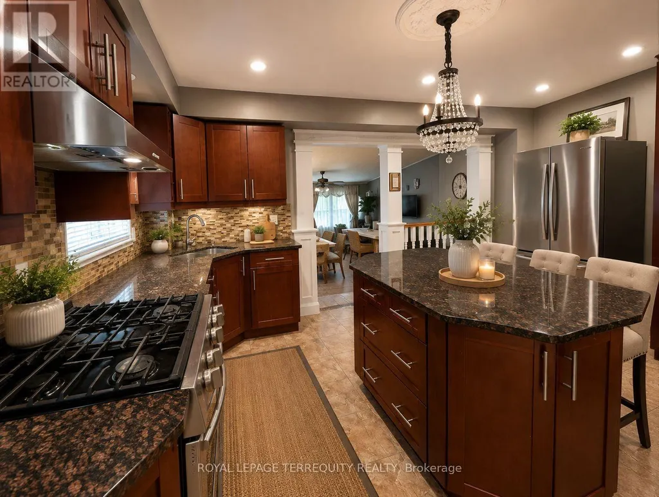
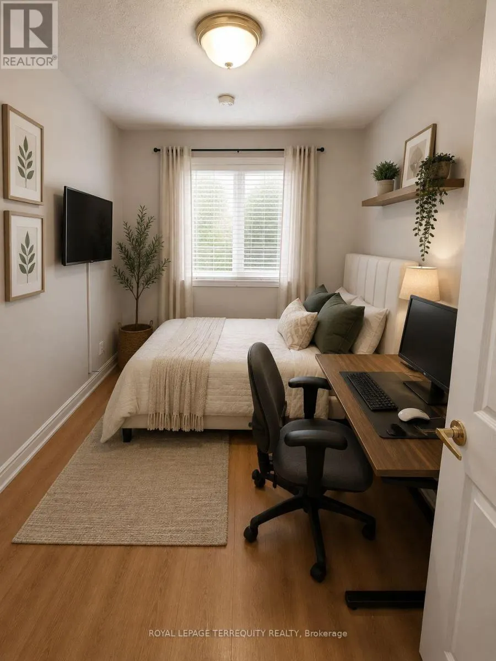
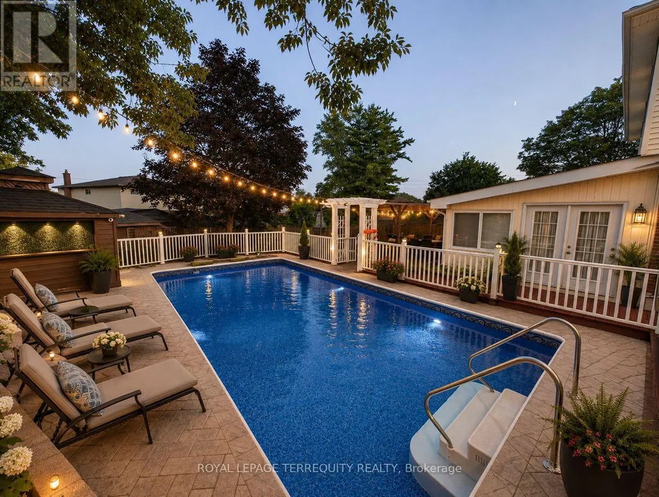
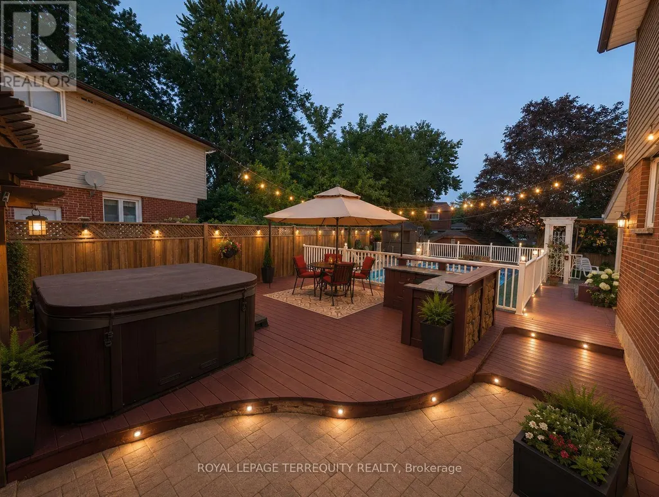
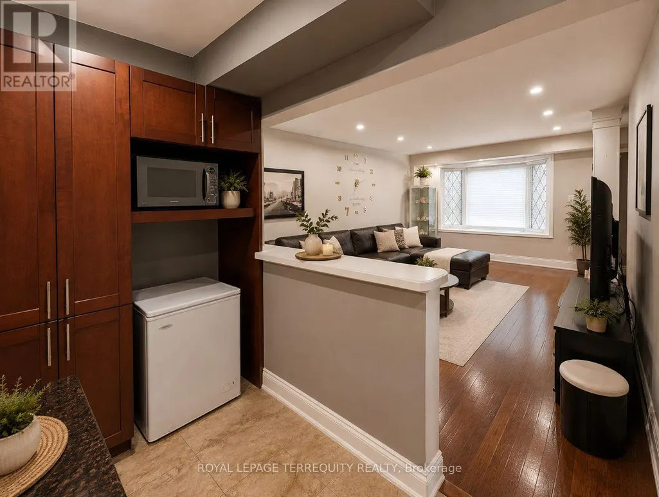
Welcome to this fantastic 3-bedroom, 3-bath home set on a premium pie-shaped lot along a mature, tree-lined street! Spacious sunroom with fireplace overlooking the fenced in-ground heated pool and large backyard, offering plenty of space for outdoor entertaining, gardening and family enjoyment. Pool liner completed August 2026. Backyard also features a hot tub and gazebo. Renovated basement featuring a bedroom and separate living room. Tesla charger and parking for 3 vehicles. Conveniently located near Waverly Public School, parks, Civic Recreation Complex, Oshawa Centre, Walmart, Real Canadian Superstore, Trent University Durham GTA, Hwy 401, transit and more. A great opportunity to enjoy a home designed for both everyday living and outdoor entertaining in a convenient Oshawa location. (id:7434)
General Features
| Property Type | Single Family |
|---|---|
| CommunityName | Vanier |
| Amenities | Public Transit, Schools |
| Building Cooling Type | Central air conditioning |
| Location Description | Gibb St / Thorton Rd S |
| Parking Space Total | 3 |
| Foundation Type | Concrete |
| Building Type | House |
| Ownership Type | Leasehold/Leased Land |
| Building.StoriesTotal | 2 |
Interior Features
| Building Fireplace Present | True |
|---|---|
| Building Heating Type | Forced air |
| Building Heating Fuel | Natural gas |
| Basement Development | Finished |
| Basement Type | N/A (Finished) |
| Construction Style Attachment | Semi-detached |
| Flooring Type | Hardwood, Tile, Carpeted, Laminate |
| Living Area Range | 1500 |
| Bedrooms | 3+1 |
Exterior Features
| Pool Type | Inground pool |
|---|---|
| Land Amenities | Public Transit, Schools |
| Sewer | Sanitary sewer |
| Exterior Finish | Brick, Vinyl siding |
| Fence Type | Fenced yard |
Room Details
| Room | Dimensions | Level | Flooring | Details |
|---|---|---|---|---|
| Bedroom 2 | 3.27 m x 2.4 m | Second level | 2.4 m | |
| Bedroom 3 | 4.33 m x 2.71 m | Second level | 2.71 m | |
| Family room | 4.09 m x 4.85 m | Main level | 4.85 m | |
| Kitchen | 3.96 m x 5.13 m | Main level | 5.13 m | |
| Living room | 6 m x 4.09 m | Main level | 4.09 m | |
| Primary Bedroom | 3.18 m x 5.3 m | Second level | 5.3 m |
Amenities
- Views
- New Construction
- Adult 55+
- Lease To Own
- No Strata Fees
- Furnished
- Primary On Main
- Air Conditioning
- Seller Finance
- Green
- Fixer Upper
- Horse
- Golf
- Fireplace
- Deck
- Garage
- Basement
- Pool

Property vs Single Family Average in L1J 2E7
Price
In The Neighbourhood
Just Listed
Vanier and Kingsview Park
$ 565,000
- Type
- Single Family
- Size
- 700 SqFt
- Rooms
- 2 Beds + 2 Baths
Oshawa (Vanier)
$ 669,999
- Type
- Single Family
- Rooms
- 4 Beds + 1.5 Baths
Keller Williams Energy Real Estate
Oshawa (Vanier)
$ 625,000
- Type
- Single Family
- Rooms
- 3 Beds + 1.5 Baths
Keller Williams Energy Real Estate

 All information deemed reliable but not guaranteed. All properties are subject to prior sale, change or withdrawal. Neither listing broker(s) or information provider(s) shall be responsible for any typographical errors, misinformation, misprints and shall be held totally harmless. Listing(s) information is provided for consumer's personal, non-commercial use and may not be used for any purpose other than to identify prospective properties consumers may be interested in purchasing. The data relating