
Address
520 Hilson Avenue, Ottawa, ON
Price
$ 2,680,000
Property Attributes
- ID#X13695504
- TypeMulti-Family
- Listing Status Active
- MunicipalityOttawa
- CityOttawa
- Area5003 - Westboro/Hampton Park
- Neighbourhood5003 - Westboro/Hampton Park
- Postal CodeK1Z 6C8
- Style
- Price$ 2,680,000
- Bedrooms15
- Bathrooms6
- Half Bathrooms0
Data Source:
Canadian Real Estate Association (CREA)
Property Description
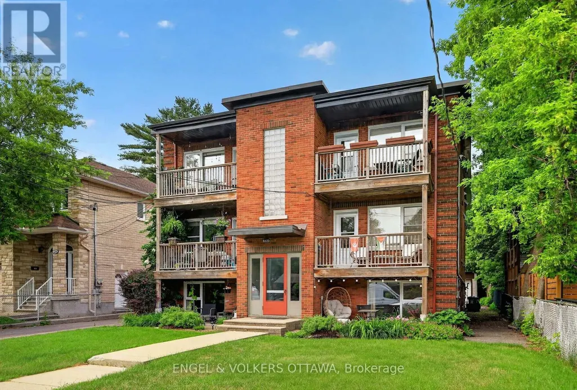
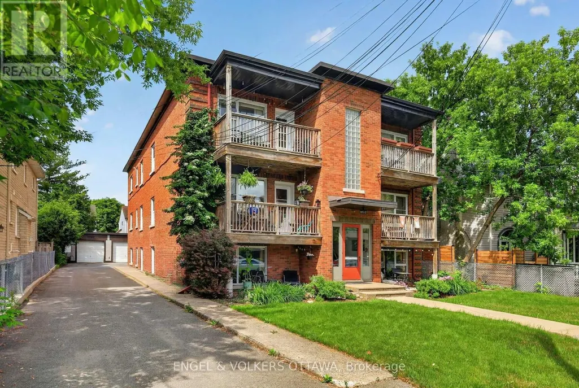
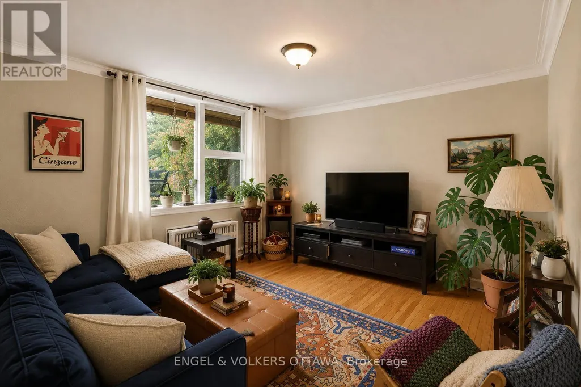
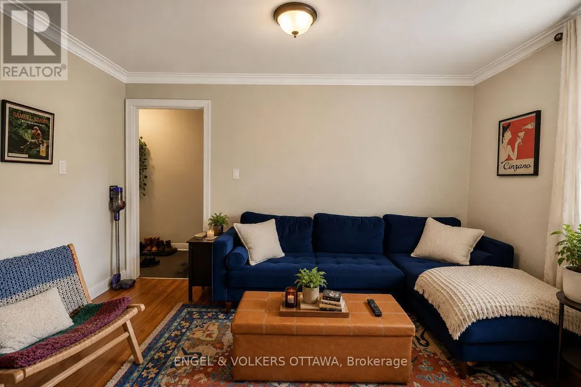
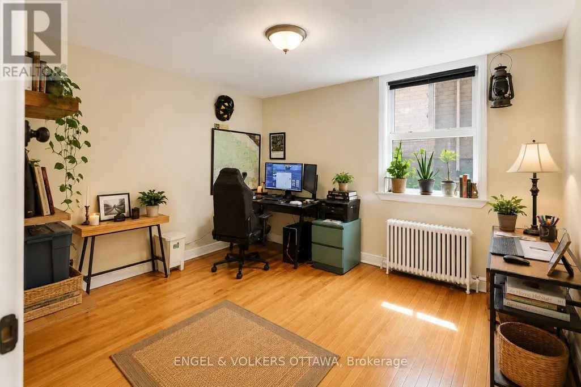
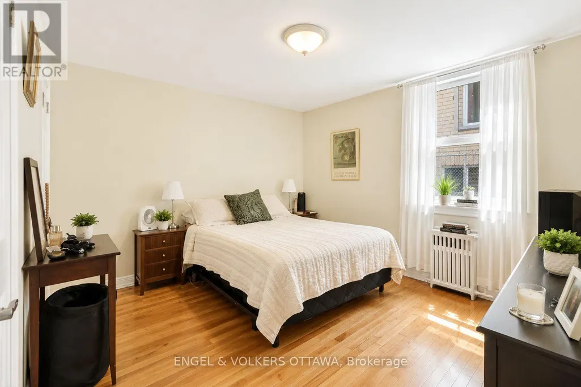
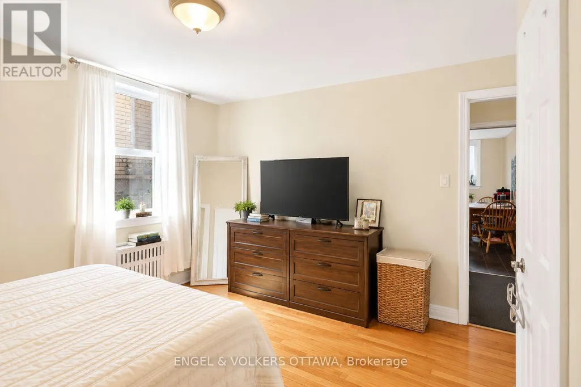
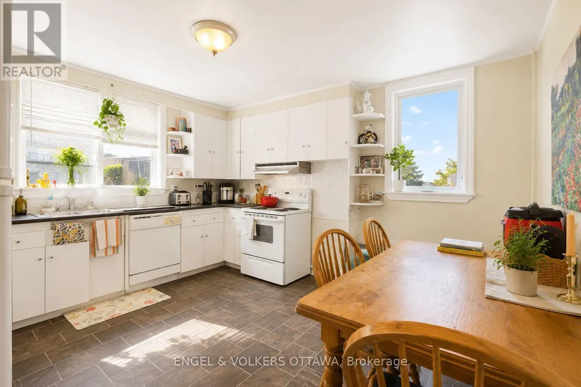
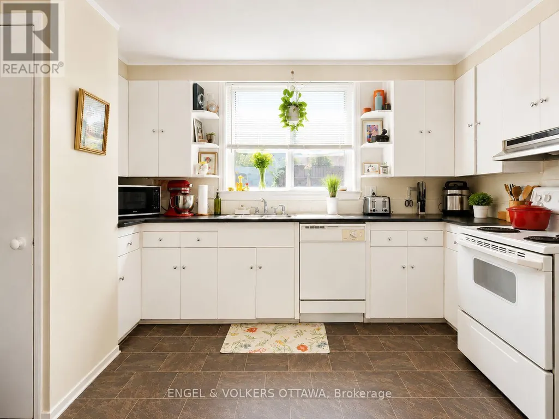
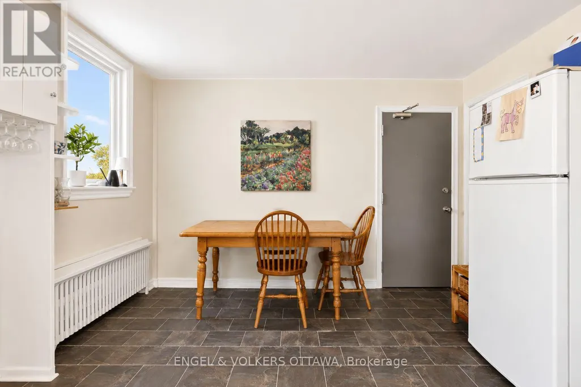
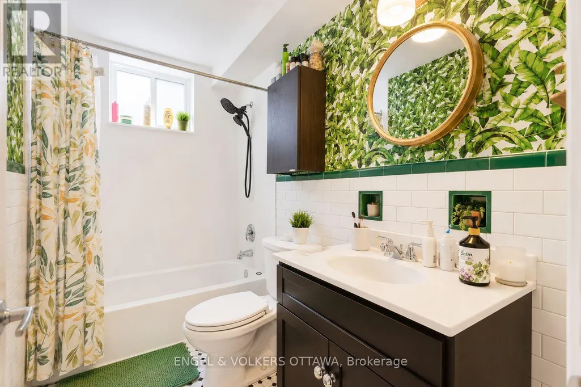
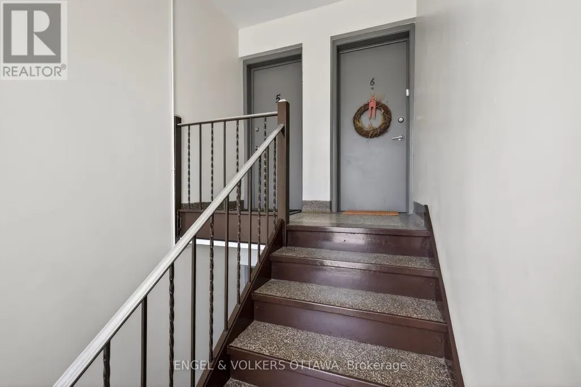
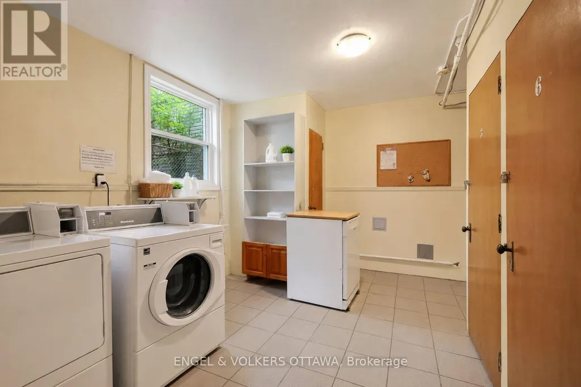
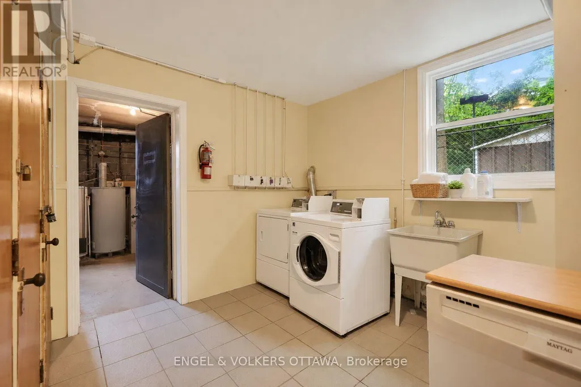
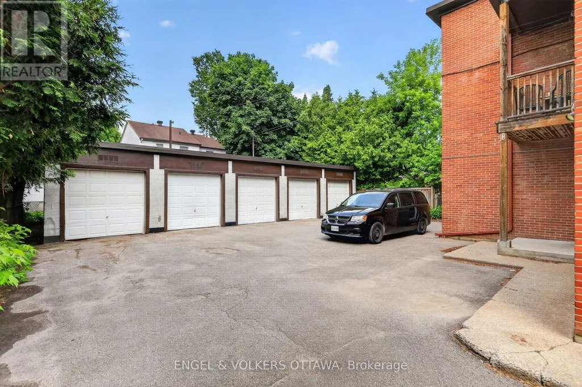
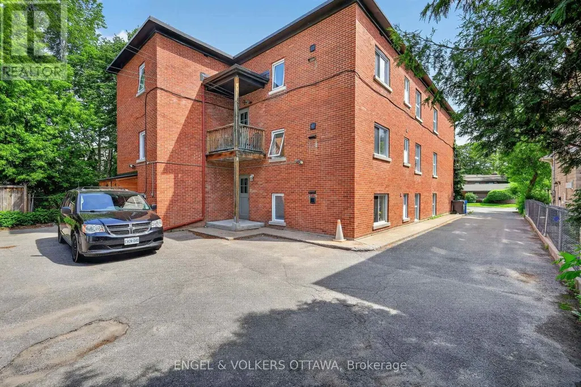
Rarely offered for sale, this purpose-built 6-plex is ideally located in one of Ottawa's most desirable rental neighbourhoods, just a 15-minute walk to Westboro Village and with equally convenient access to Wellington Village. Exceptionally well maintained by its owner, the property has been thoughtfully cared for over the years, with each of the six units updated. The spacious unit mix includes two 4-bedroom units, three 2-bedroom units and one 1-bedroom unit. All units feature hardwood flooring, eat-in kitchens and generous living spaces. A particularly rare feature is the 5-bay detached garage plus 3 additional surface parking areas, providing excellent parking and storage options, along with individual storage lockers for each apartment. This combination of dedicated garage space and private storage is an uncommon offering for a property of this type and location. The purpose-built building offers convenient access to all units through the front stairwell, with a separate rear stairwell providing access to the garage parking and shared paid laundry facilities. The property currently generates a strong Net Operating Income, with additional upside potential based on today's market rents. Please contact the listing agent for details regarding recent updates, current rents, projected market rents and other property features. (id:7434)
General Features
| Community Features | Community Centre |
|---|---|
| Property Type | Multi-family |
| CommunityName | 5003 - Westboro/Hampton Park |
| Amenities | Park, Public Transit, Schools |
| Building Appliances | Dishwasher, Dryer, Hood Fan, Stove, Washer, Refrigerator |
| Building Cooling Type | None |
| Location Description | Cross Streets: Hilson Ave & Iona St. ** Directions: From Richmond Rd, turn onto Hilson Ave. |
| Parking Space Total | 8 |
| Foundation Type | Concrete |
| Building Type | Other |
| Building.StoriesTotal | 3 |
Interior Features
| Building Fireplace Present | False |
|---|---|
| Building Heating Type | Radiant heat |
| Building Heating Fuel | Natural gas |
| Basement Type | None |
| Living Area Range | 5000 |
| Bedrooms | 15 |
Exterior Features
| Land Amenities | Park, Public Transit, Schools |
|---|---|
| Sewer | Sanitary sewer |
| Exterior Finish | Brick |
Room Details
| Room | Dimensions | Level | Flooring | Details |
|---|---|---|---|---|
| Bathroom | 2.78 m x 1.58 m | Upper Level | 1.58 m | |
| Bedroom | 4.23 m x 3.97 m | Upper Level | 3.97 m | |
| Bedroom 2 | 4.23 m x 3.77 m | Upper Level | 3.77 m | |
| Bedroom 3 | 2.74 m x 3.5 m | Upper Level | 3.5 m | |
| Bedroom 4 | 2.16 m x 3.5 m | Upper Level | 3.5 m | |
| Kitchen | 4.18 m x 3.96 m | Upper Level | 3.96 m | |
| Laundry room | 4.37 m x 4.02 m | Main level | 4.02 m | |
| Living room | 4.22 m x 4.03 m | Upper Level | 4.03 m | |
| Primary Bedroom | 4.15 m x 4.28 m | Second level | 4.28 m | |
| Utility room | 4.8 m x 3.31 m | Main level | 3.31 m |
Amenities
- Views
- New Construction
- Adult 55+
- Lease To Own
- No Strata Fees
- Furnished
- Primary On Main
- Air Conditioning
- Seller Finance
- Green
- Fixer Upper
- Horse
- Golf
- Fireplace
- Deck
- Garage
- Basement
- Pool

Property vs Multi-Family Average in K1Z 6C8
Price

 All information deemed reliable but not guaranteed. All properties are subject to prior sale, change or withdrawal. Neither listing broker(s) or information provider(s) shall be responsible for any typographical errors, misinformation, misprints and shall be held totally harmless. Listing(s) information is provided for consumer's personal, non-commercial use and may not be used for any purpose other than to identify prospective properties consumers may be interested in purchasing. The data relating