
Address
1205 - 1035 Bank Street, Ottawa, ON
Price
$ 749,900
Property Attributes
- ID#X13711000
- TypeCondos
- Listing Status Active
- MunicipalityOttawa
- CityOttawa
- Area4402 - Glebe
- Neighbourhood4402 - Glebe
- Postal CodeK1S 5K3
- Style
- Price$ 749,900
- Bedrooms2
- Bathrooms1
- Half Bathrooms0
Data Source:
Canadian Real Estate Association (CREA)
Property Description
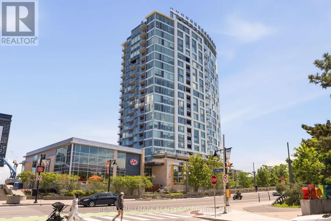
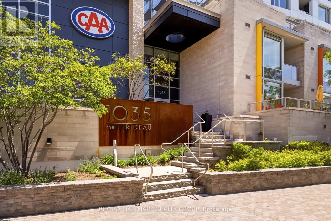
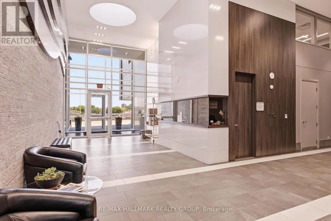
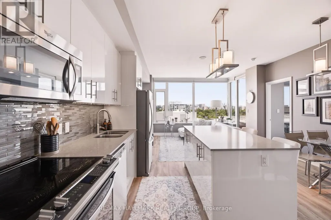
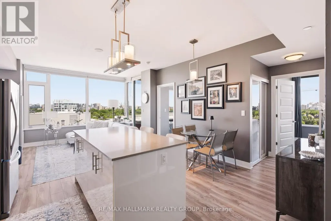
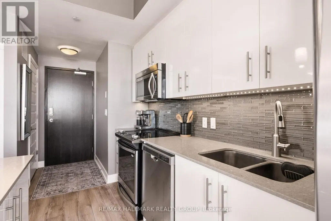
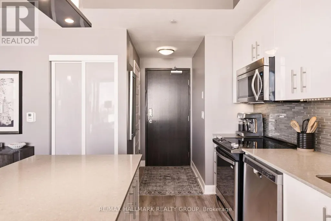
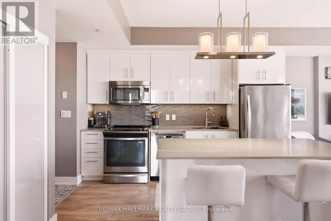
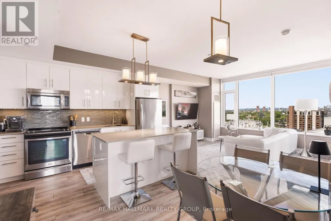
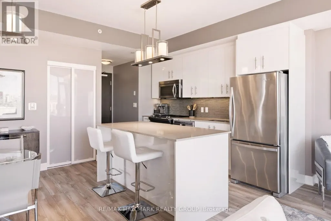
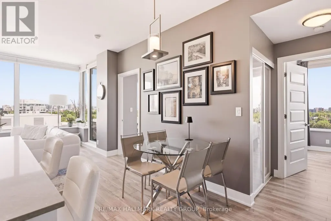
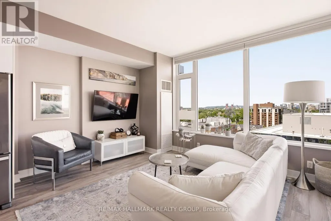
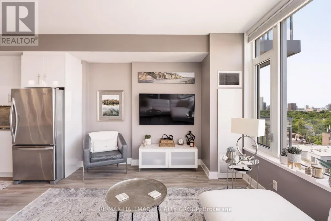
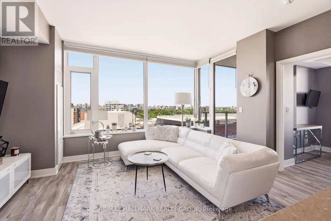
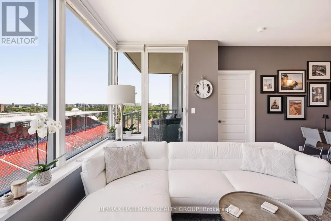
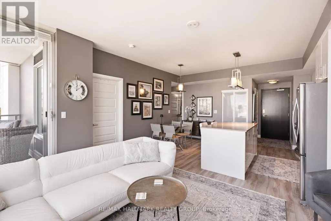
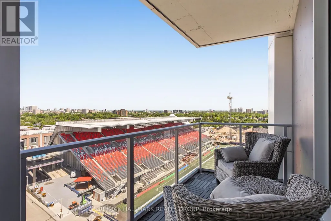
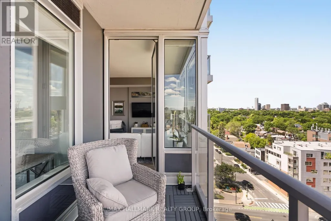
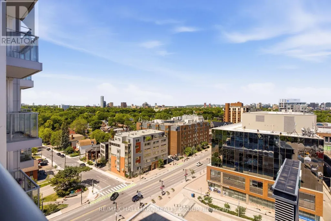
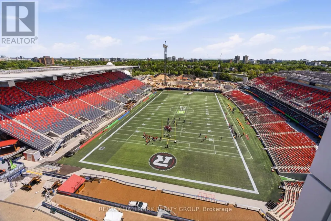
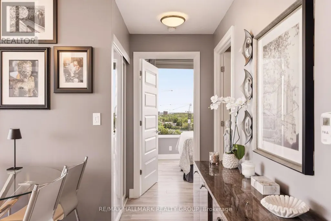
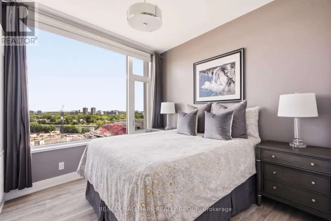
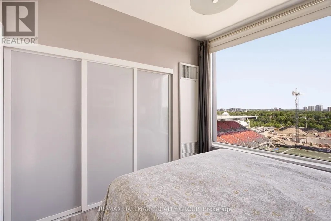
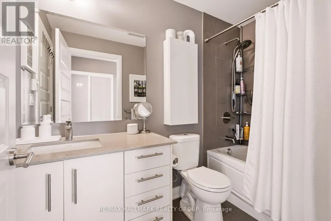
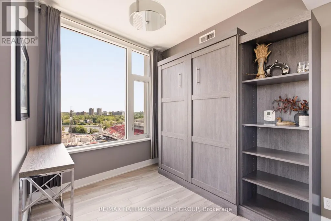
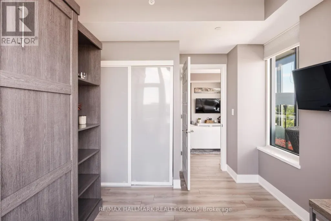
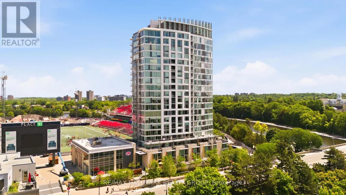
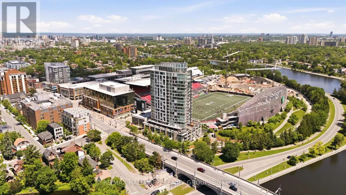
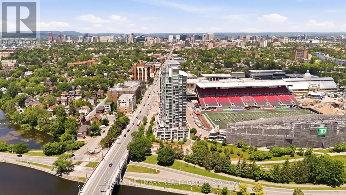
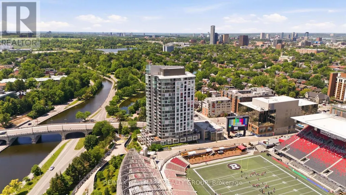
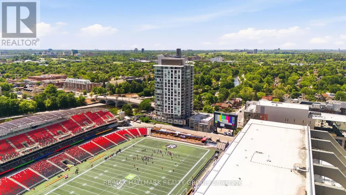
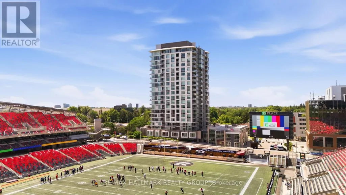
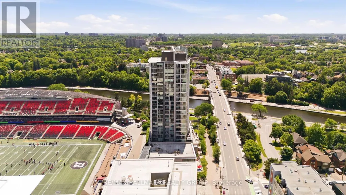
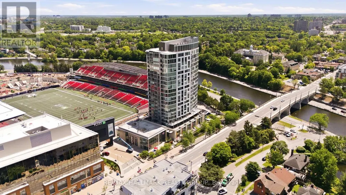
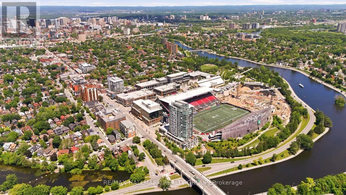
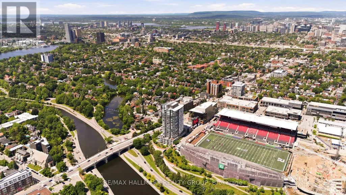
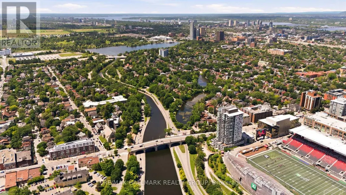
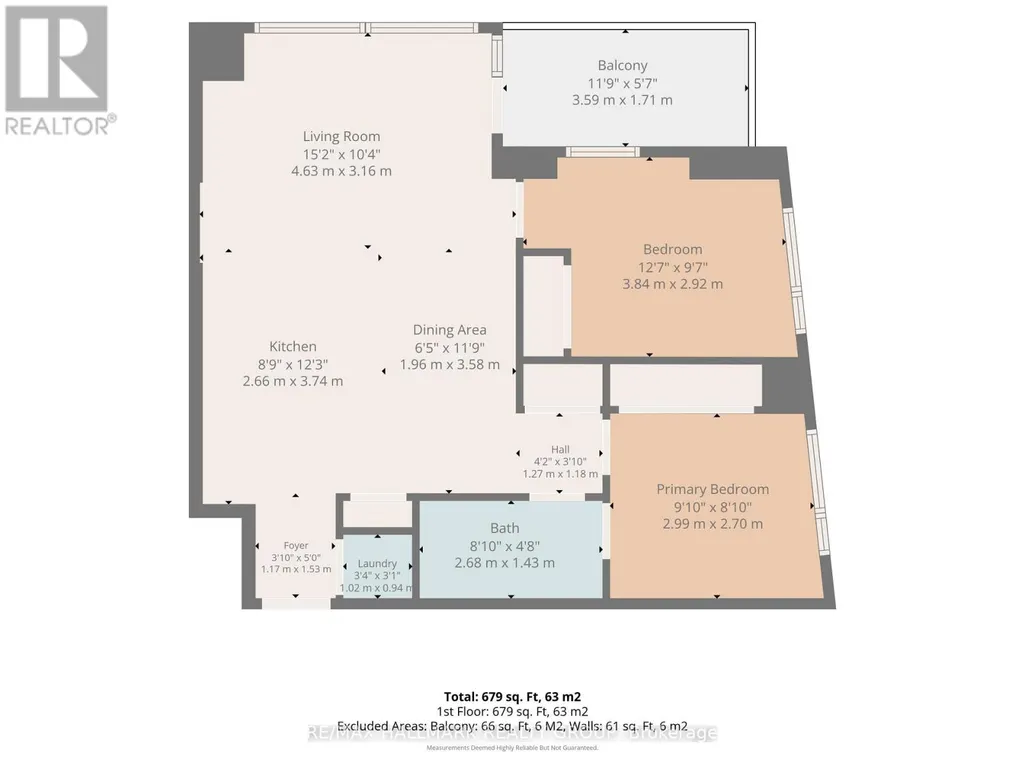
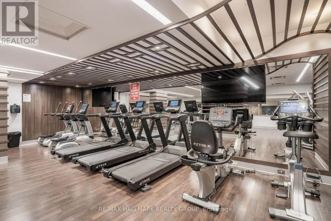
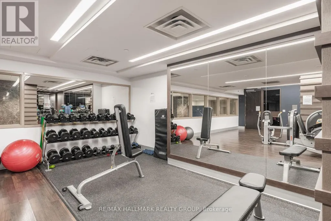
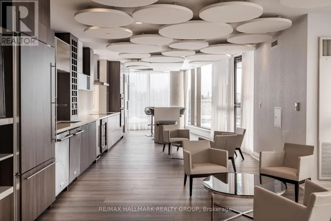
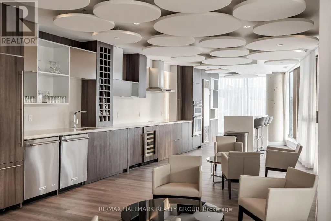
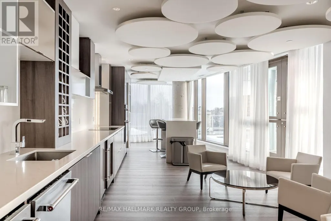
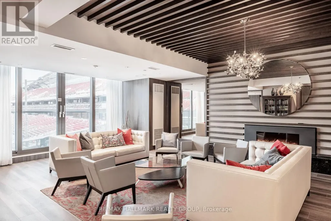
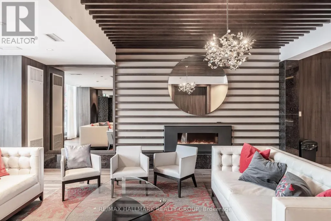
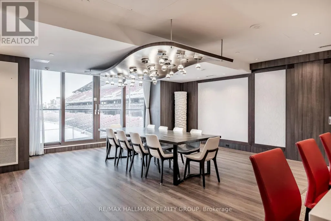
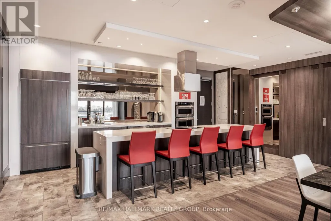
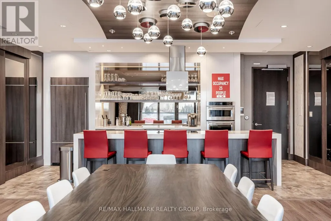
Welcome to Unit 1205 at 1035 Bank Street, an exceptional & elegant, 2-bedroom unit in one of Ottawa's most desirable buildings! Perfectly situated in the heart of the Glebe, this sought-after location places you steps from TD Place and Lansdowne Park, with easy access to the downtown core, public transit, the Rideau Canal, boutique shopping, restaurants, cafés, and much much more! With an impressive Walk Score of 98, everything you need is right at your doorstep. This beautifully appointed unit features a bright, open-concept layout highlighted by breathtaking panoramic views from every room, including a direct view of the TD Place field-an incredible backdrop and the perfect vantage point on game days. The modern kitchen is designed for both everyday living and entertaining, offering quartz countertops, a glass tile backsplash, a large island with room for barstool seating, high-end stainless steel appliances, and ample cabinetry, all seamlessly connected to the living area - perfect for entertaining! The spacious Primary bedroom enjoys stunning unobstructed field views, generous closet space, and convenient access to the stylish 4-piece bathroom. The second bedroom also overlooks the field and features a murphy bed, providing flexibility and maximizing functionality. One heated underground parking space is included (P1-202). Residents enjoy outstanding building amenities, including a fitness centre, terrace, and sports lounge. A rare opportunity to own a premium condo with unmatched views in one of Ottawa's most vibrant neighbourhoods. (id:7434)
General Features
| Features | Elevator, Balcony, In suite Laundry |
|---|---|
| Community Features | Pets Allowed With Restrictions, Community Centre |
| Property Type | Single Family |
| Zoning Description | Residential |
| CommunityName | 4402 - Glebe |
| Amenities | Public Transit, Park |
| Building Age | 6 to 10 years |
| Building Amenities | Exercise Centre, Party Room, Security/Concierge |
| Building Appliances | Dishwasher, Dryer, Hood Fan, Microwave, Stove, Washer, Window Coverings, Refrigerator |
| Building Cooling Type | Central air conditioning |
| Location Description | Cross Streets: Bank Street / Exhibition Way. ** Directions: Located at Lansdowne Park on Bank Street between Wilton Crescent and the Queen Elizabeth Driveway. |
| Parking Space Total | 1 |
| Building Type | Apartment |
| Maintenance Fee | 676.55 |
| Ownership Type | Condominium/Strata |
Interior Features
| Building Fireplace Present | False |
|---|---|
| Building Heating Type | Forced air |
| Building Heating Fuel | Natural gas |
| Basement Type | None |
| Living Area Range | 700 |
| Bedrooms | 2 |
Exterior Features
| ViewType | City view, View of water |
|---|---|
| Land Amenities | Public Transit, Park |
| Exterior Finish | Concrete, Steel |
Room Details
| Room | Dimensions | Level | Flooring | Details |
|---|---|---|---|---|
| Bathroom | 2.68 m x 1.43 m | Main level | 1.43 m | |
| Bedroom | 3.84 m x 2.92 m | Main level | 2.92 m | |
| Dining room | 3.58 m x 1.96 m | Main level | 1.96 m | |
| Foyer | 1.53 m x 1.17 m | Main level | 1.17 m | |
| Kitchen | 3.74 m x 2.66 m | Main level | 2.66 m | |
| Laundry room | 1.02 m x 0.94 m | Main level | 0.94 m | |
| Living room | 4.63 m x 3.16 m | Main level | 3.16 m | |
| Other | 3.59 m x 1.71 m | Main level | 1.71 m | |
| Primary Bedroom | 2.99 m x 2.7 m | Main level | 2.7 m |
Amenities
- Views
- New Construction
- Adult 55+
- Lease To Own
- No Strata Fees
- Furnished
- Pets
- Primary On Main
- Air Conditioning
- Seller Finance
- Green
- Fixer Upper
- Horse
- Golf
- Fireplace
- Deck
- Garage
- Basement
- Pool

Property vs Condos Average in K1S 5K3
Price

 All information deemed reliable but not guaranteed. All properties are subject to prior sale, change or withdrawal. Neither listing broker(s) or information provider(s) shall be responsible for any typographical errors, misinformation, misprints and shall be held totally harmless. Listing(s) information is provided for consumer's personal, non-commercial use and may not be used for any purpose other than to identify prospective properties consumers may be interested in purchasing. The data relating