
Address
195 Glebe Avenue, Ottawa, ON
Price
$ 1,900,000
Property Attributes
- ID#X13737080
- TypeSingle Family
- Listing Status Active
- MunicipalityOttawa
- CityOttawa
- Area4401 - Glebe
- Neighbourhood4401 - Glebe
- Postal CodeK1S 2C6
- Style
- Price$ 1,900,000
- Bedrooms6
- Bathrooms3
- Half Bathrooms0
Data Source:
Canadian Real Estate Association (CREA)
Property Description
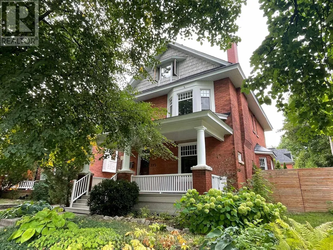
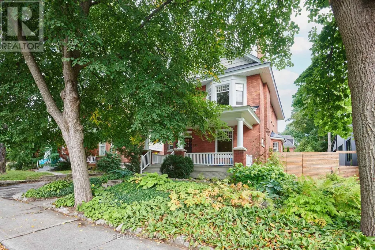
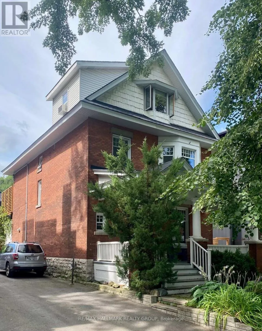
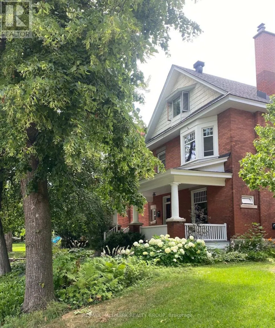
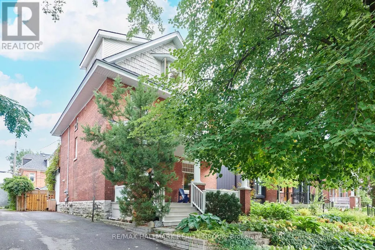
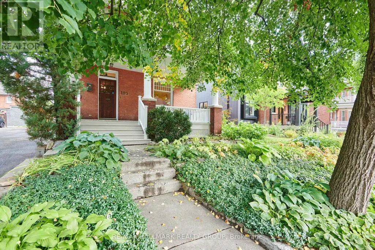
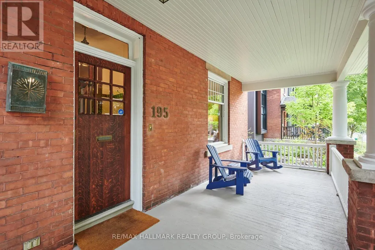
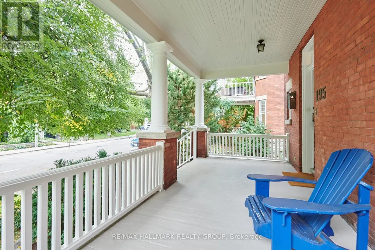
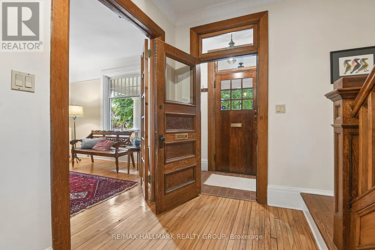
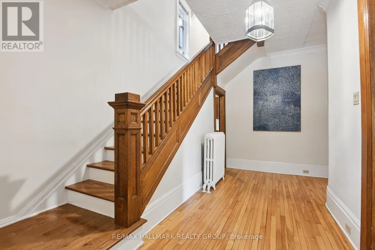
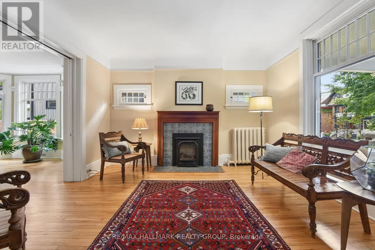
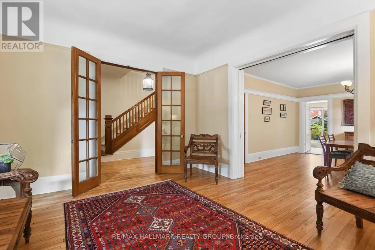
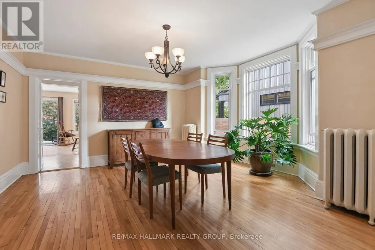
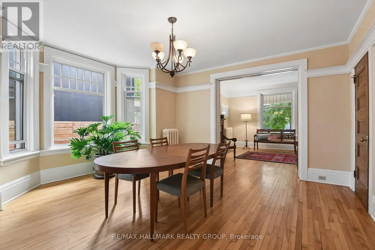
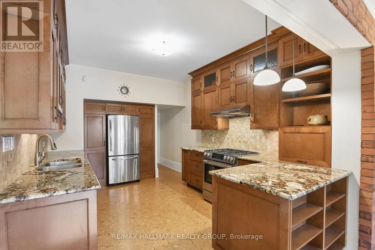
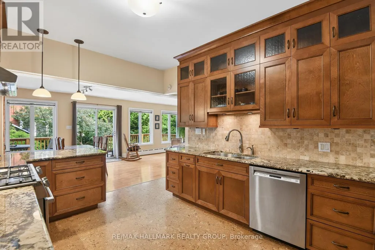
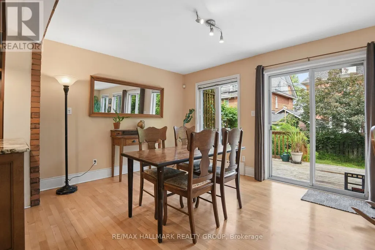
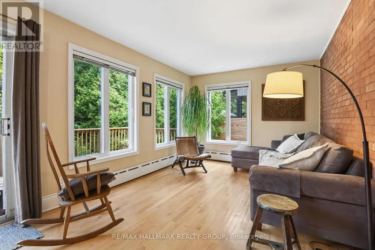
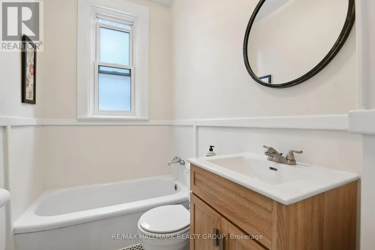
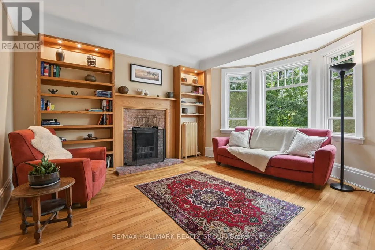
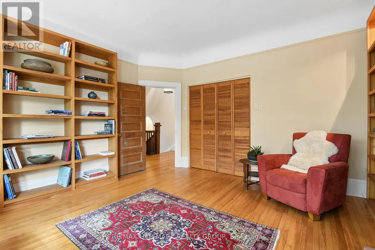
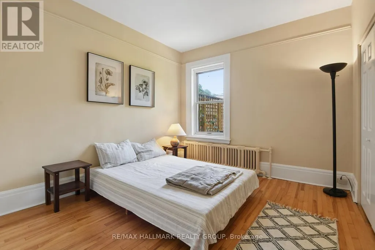
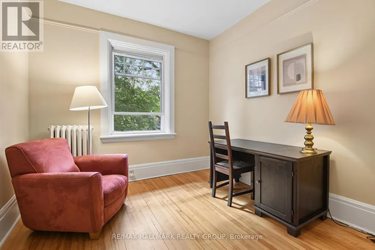
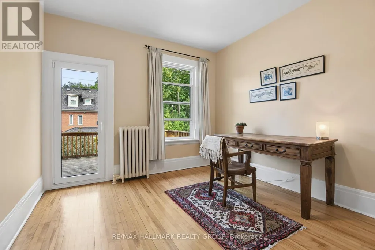
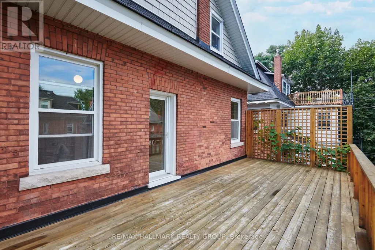
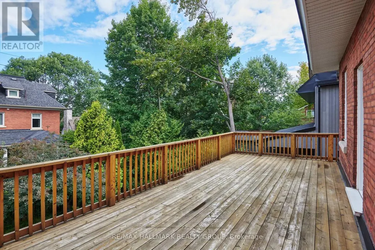
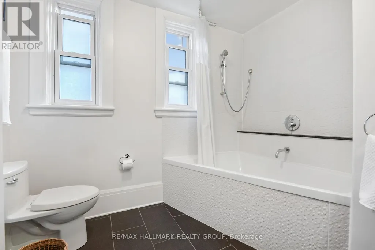
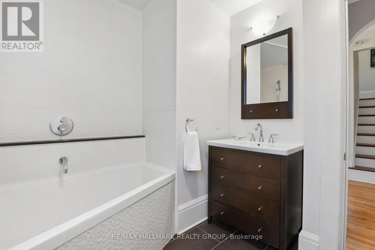
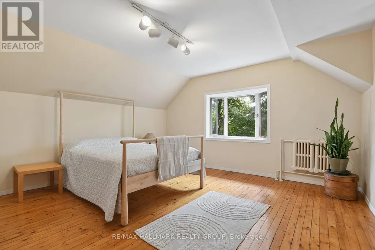
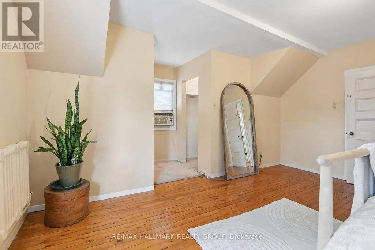
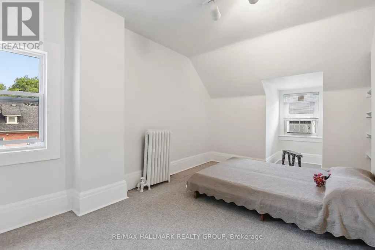
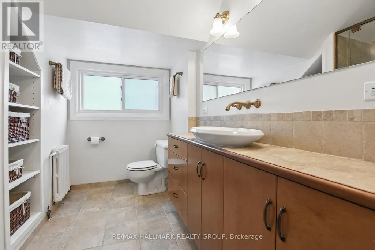
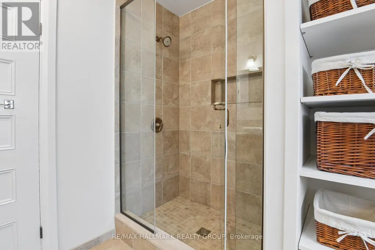
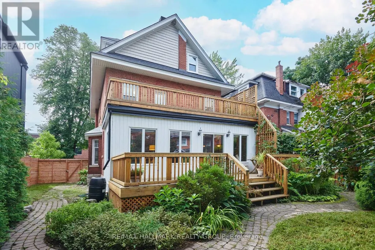
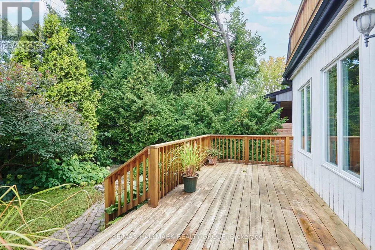
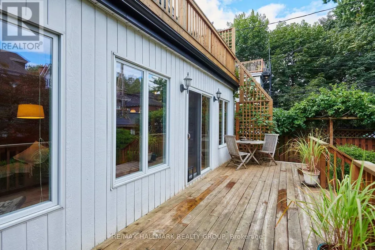
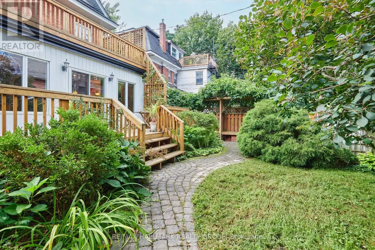
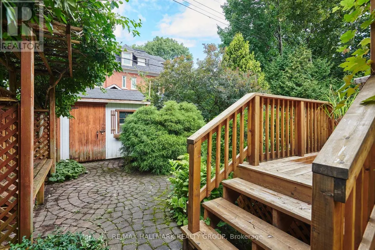
A stately residence on one of the nicest blocks in the Glebe, this 6 bedroom, 3 bathroom century old home exudes warmth and character. With newer kitchen and bathrooms, a spacious ground floor addition and big, bright rooms throughout, this home leaves little to be desired. Designed in an era where homes were meant to be impressive, the foyer showcases the grand stairwell beautifully while opening into the large living room featuring a heritage fireplace. From there, the grand dining room glows, courtesy of the elegant bay window.The modern kitchen spills out into bright and airy ground floor addition overlooking the lush back yard. As you ascend the grand stairwell, the hallway ushers you into 4 versatile bedrooms (one of which features a second fireplace) and a bathroom. Don't forget the huge second floor terrace; the perfect place to enjoy the sunset on a warm evening. Finally, the third floor features bedroom #5, bathroom #3 and the primary bedroom with views to the street through the foliage of two large trees. Only a block and a half to the shops and restaurants of Bank street and in one of the city's most desirable neighbourhoods, this house has a lot to offer. Sitting on a small hill, and shielded by mature and leafy trees, this red brick beauty makes a statement! (id:7434)
General Features
| Property Type | Single Family |
|---|---|
| CommunityName | 4401 - Glebe |
| Building Age | 100+ years |
| Building Amenities | Fireplace(s) |
| Building Cooling Type | Window air conditioner |
| Location Description | Cross Streets: Glebe and Percy. ** Directions: Glebe ave between Lyon and Percy. |
| Parking Space Total | 2 |
| Foundation Type | Stone |
| Building Type | House |
| Ownership Type | Freehold |
| Building.StoriesTotal | 3 |
Interior Features
| Building Fireplace Present | True |
|---|---|
| Building Heating Type | Radiant heat |
| Building Heating Fuel | Natural gas |
| Basement Development | Unfinished |
| Basement Type | N/A (Unfinished) |
| Construction Style Attachment | Detached |
| Living Area Range | 3000 |
| Bedrooms | 6 |
Exterior Features
| Sewer | Sanitary sewer |
|---|---|
| Exterior Finish | Brick |
Room Details
| Room | Dimensions | Level | Flooring | Details |
|---|---|---|---|---|
| Bathroom | 2.46 m x 1.47 m | Ground level | 1.47 m | |
| Bedroom | 4.57 m x 4.17 m | Second level | 4.17 m | |
| Bedroom 2 | 3.48 m x 3.33 m | Second level | 3.33 m | |
| Bedroom 3 | 3.48 m x 3.2 m | Second level | 3.2 m | |
| Bedroom 4 | 3.05 m x 2.95 m | Second level | 2.95 m | |
| Bedroom 5 | 5.89 m x 3.71 m | Third level | 3.71 m | |
| Dining room | 4.62 m x 4.5 m | Ground level | 4.5 m | |
| Eating area | 3.71 m x 3.1 m | Ground level | 3.1 m | |
| Family room | 3.89 m x 3.1 m | Ground level | 3.1 m | |
| Foyer | 4.27 m x 2.13 m | Ground level | 2.13 m | |
| Kitchen | 5.61 m x 4.67 m | Ground level | 4.67 m | |
| Living room | 4.34 m x 4.01 m | Ground level | 4.01 m | |
| Primary Bedroom | 5.99 m x 4.78 m | Third level | 4.78 m |
Amenities
- Views
- New Construction
- Adult 55+
- Lease To Own
- No Strata Fees
- Furnished
- Primary On Main
- Air Conditioning
- Seller Finance
- Green
- Fixer Upper
- Horse
- Golf
- Fireplace
- Deck
- Garage
- Basement
- Pool

Property vs Single Family Average in K1S 2C6
Price

 All information deemed reliable but not guaranteed. All properties are subject to prior sale, change or withdrawal. Neither listing broker(s) or information provider(s) shall be responsible for any typographical errors, misinformation, misprints and shall be held totally harmless. Listing(s) information is provided for consumer's personal, non-commercial use and may not be used for any purpose other than to identify prospective properties consumers may be interested in purchasing. The data relating