
Address
2003 - 556 Laurier Avenue W, Ottawa, ON
Price
$ 725,000
Property Attributes
- ID#X13759174
- TypeCondos
- Listing Status Active
- MunicipalityOttawa
- CityOttawa
- Area4102 - Ottawa Centre
- Neighbourhood4102 - Ottawa Centre
- Postal CodeK1R 7X2
- Style
- Price$ 725,000
- Bedrooms3+1
- Bathrooms2
- Half Bathrooms1
Data Source:
Canadian Real Estate Association (CREA)
Property Description
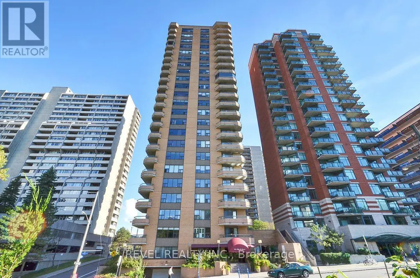
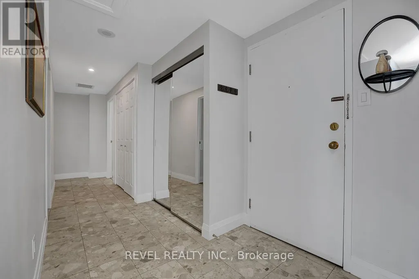
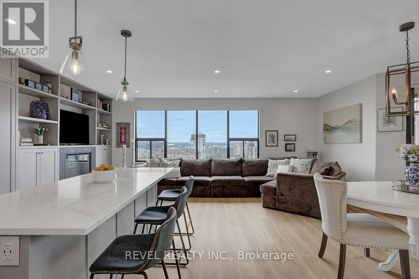
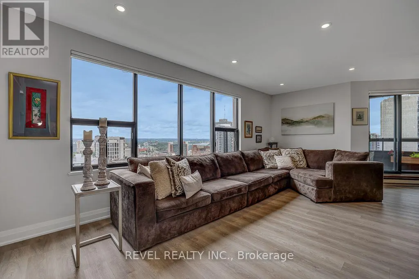
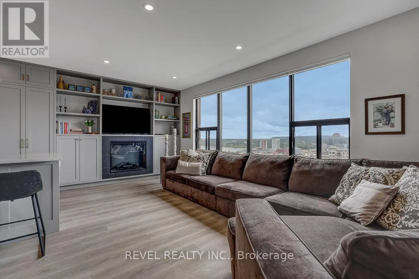
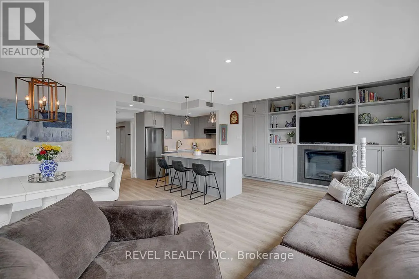
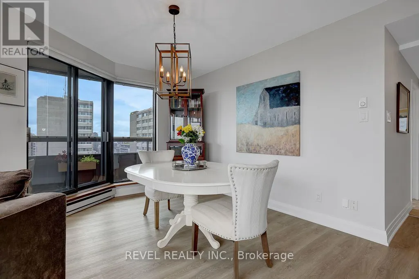
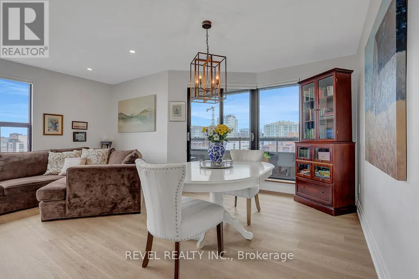
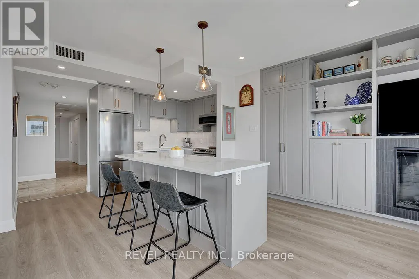
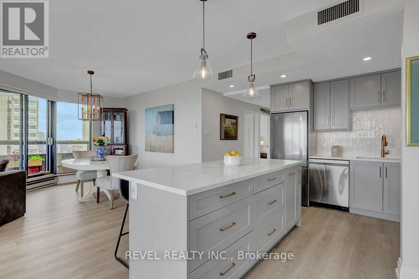
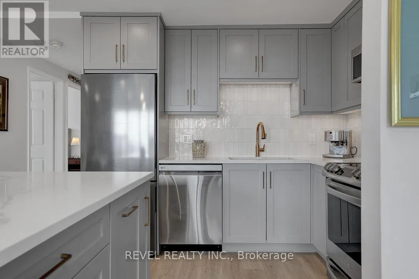
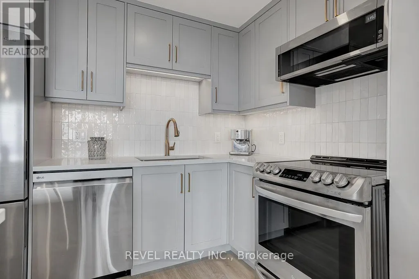
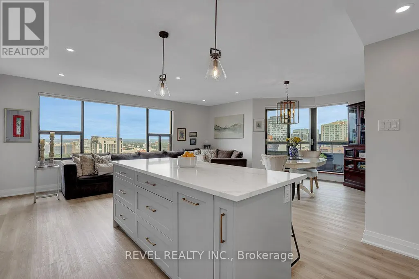
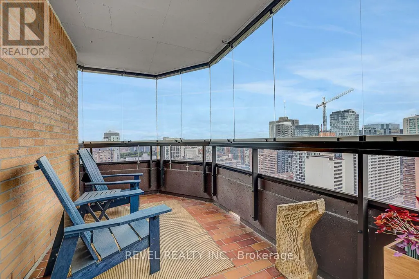
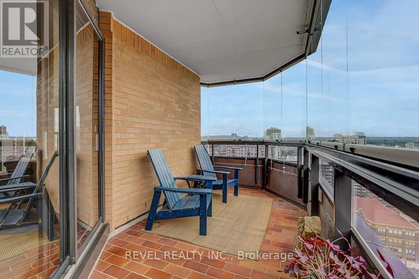
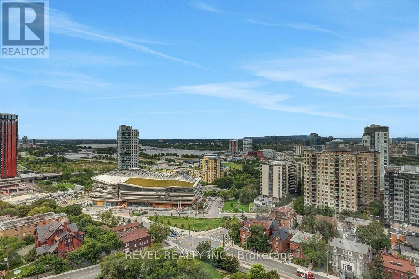
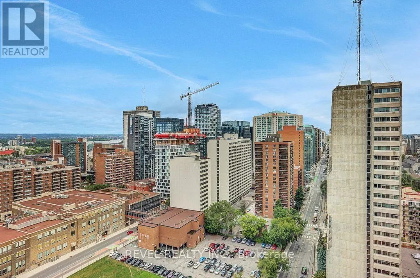
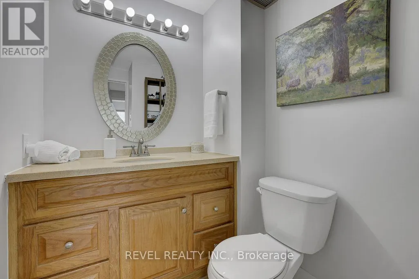
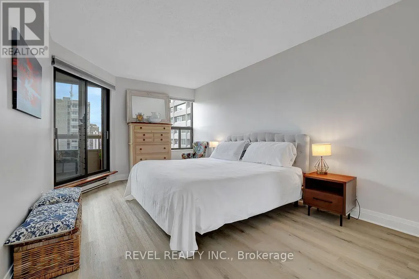
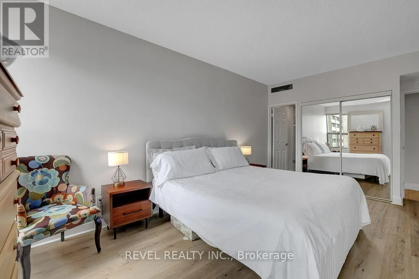
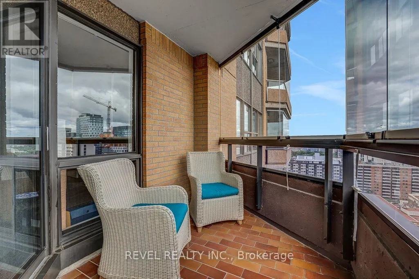
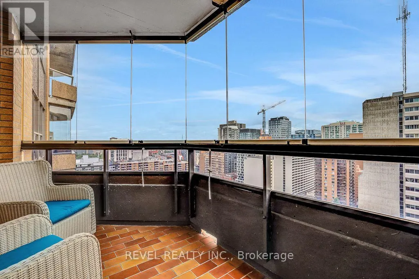
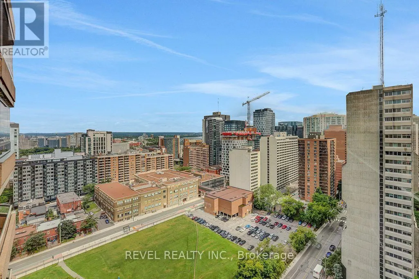
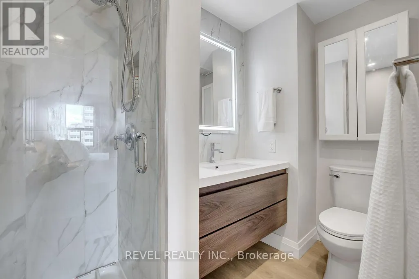
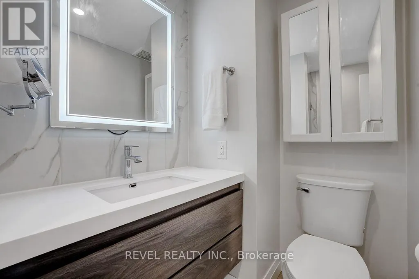
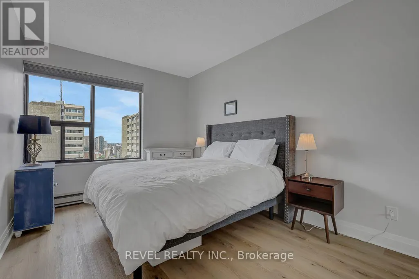
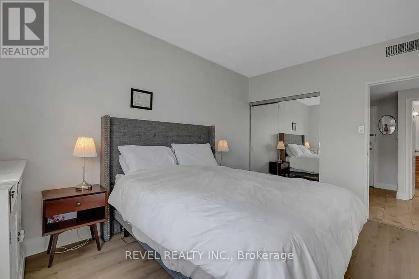
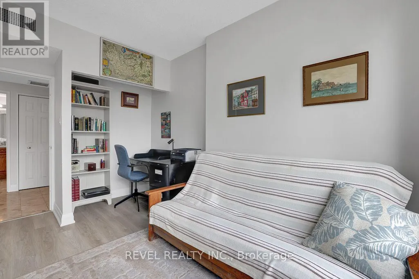
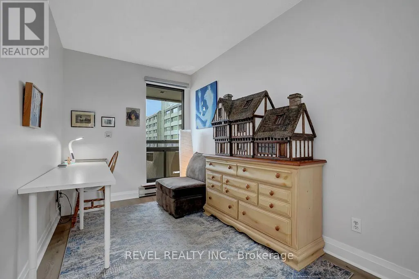
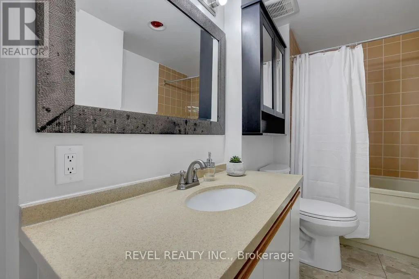
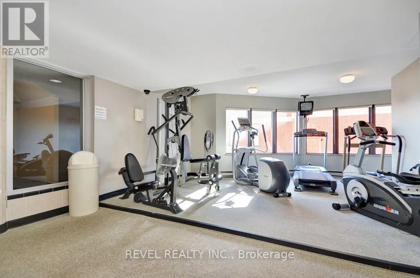
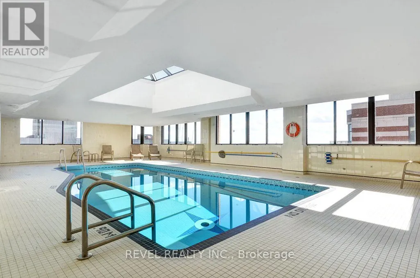
Perched on the 20th floor, this bright and beautifully renovated condo offers breathtaking panoramic views overlooking the Ottawa River, Gatineau Hills, and city skyline. The stunning open-concept kitchen is the heart of the home, complemented by high-end wide-plank flooring, custom built-ins, and an exceptional one level layout. Featuring 3 bedrooms plus a den and 2.5 bathrooms this unit provides much more space than you can typically find in a downtown condo. The renovated primary ensuite adds a touch of luxury, while two balconies provide the perfect flex spaces to take in the spectacular surroundings. Includes in unit laundry, one indoor parking space and a storage locker. This is a well run condo corp in a very well maintained building. Central AC included in condo fees. Many amenities, including beautiful penthouse level pool, rooftop deck and guest suite. A rare opportunity to enjoy expansive views, stylish renovations, and spacious condo living in an exceptional setting. 24HR Irrevocable on all offers. (id:7434)
General Features
| Features | Elevator, Balcony, In suite Laundry |
|---|---|
| Community Features | Pets Allowed With Restrictions |
| Property Type | Single Family |
| CommunityName | 4102 - Ottawa Centre |
| Amenities | Public Transit |
| Building Amenities | Exercise Centre, Sauna, Fireplace(s), Storage - Locker |
| Building Appliances | Dishwasher, Dryer, Hood Fan, Microwave, Oven, Washer, Window Coverings, Refrigerator |
| Building Cooling Type | Central air conditioning |
| Location Description | Cross Streets: LAURIER AVE, PERCY ST. ** Directions: PERCY ST TO LAURIER AVE. |
| Parking Space Total | 1 |
| Building Type | Apartment |
| Maintenance Fee | 1264.82 |
| Ownership Type | Condominium/Strata |
Interior Features
| Building Fireplace Present | True |
|---|---|
| Building Fireplace Total | 1 |
| Building Heating Type | Baseboard heaters |
| Building Heating Fuel | Electric |
| Basement Type | None |
| Living Area Range | 1400 |
| Bedrooms | 3+1 |
Exterior Features
| Pool Type | Indoor pool |
|---|---|
| ViewType | View |
| Land Amenities | Public Transit |
| Exterior Finish | Brick |
Room Details
| Room | Dimensions | Level | Flooring | Details |
|---|---|---|---|---|
| Bathroom | 3.92 m x 2.02 m | Main level | 2.02 m | |
| Bedroom 2 | 4.03 m x 2.5 m | Main level | 2.5 m | |
| Bedroom 3 | 4.52 m x 2.35 m | Main level | 2.35 m | |
| Bedroom 4 | 4.03 m x 2.95 m | Main level | 2.95 m | |
| Dining room | 3.63 m x 3.35 m | Main level | 3.35 m | |
| Kitchen | 4.05 m x 2.33 m | Main level | 2.33 m | |
| Living room | 6.47 m x 4.62 m | Main level | 4.62 m | |
| Other | 3 m x 2.04 m | Main level | 2.04 m | |
| Primary Bedroom | 5.71 m x 3.43 m | Main level | 3.43 m |
Amenities
- Views
- New Construction
- Adult 55+
- Lease To Own
- No Strata Fees
- Furnished
- Pets
- Primary On Main
- Air Conditioning
- Seller Finance
- Green
- Fixer Upper
- Horse
- Golf
- Fireplace
- Deck
- Garage
- Basement
- Pool

Property vs Condos Average in K1R 7X2
Price

 All information deemed reliable but not guaranteed. All properties are subject to prior sale, change or withdrawal. Neither listing broker(s) or information provider(s) shall be responsible for any typographical errors, misinformation, misprints and shall be held totally harmless. Listing(s) information is provided for consumer's personal, non-commercial use and may not be used for any purpose other than to identify prospective properties consumers may be interested in purchasing. The data relating