
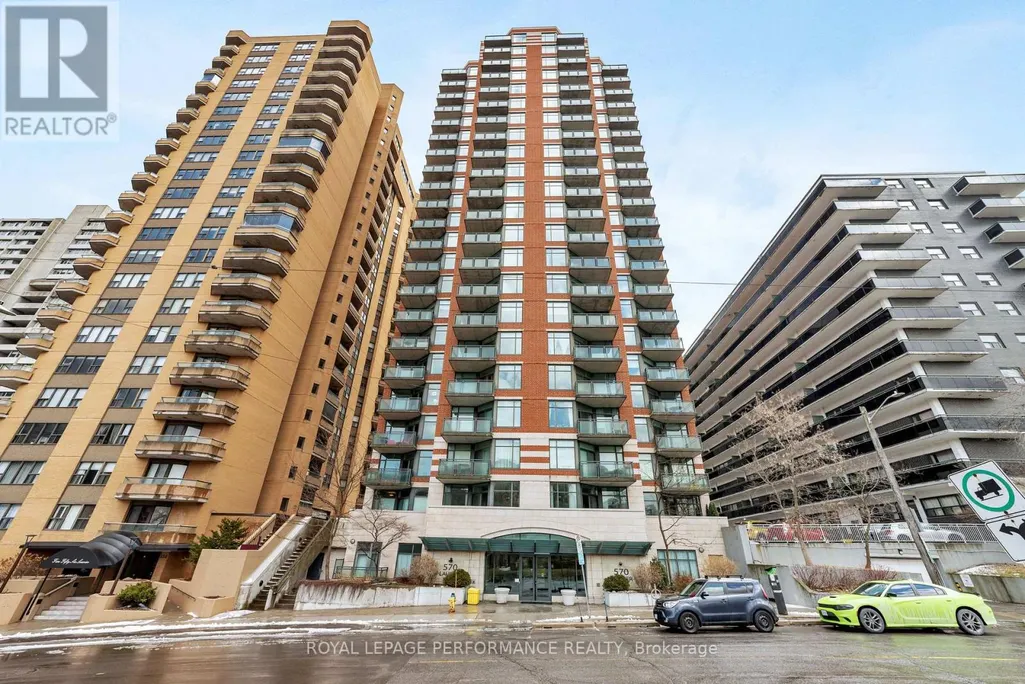
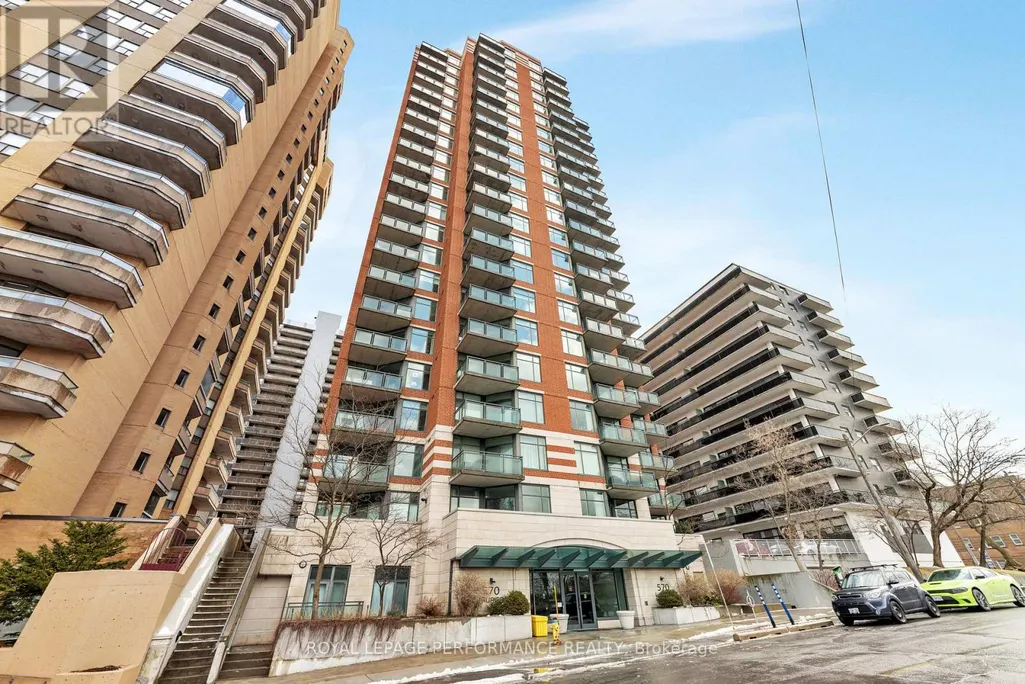
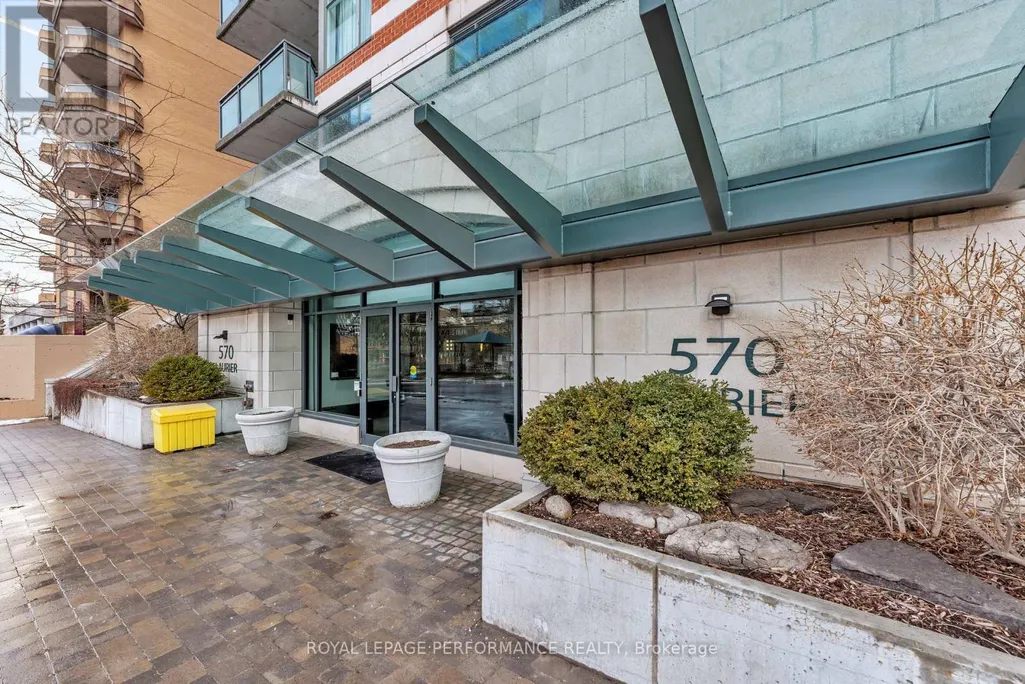
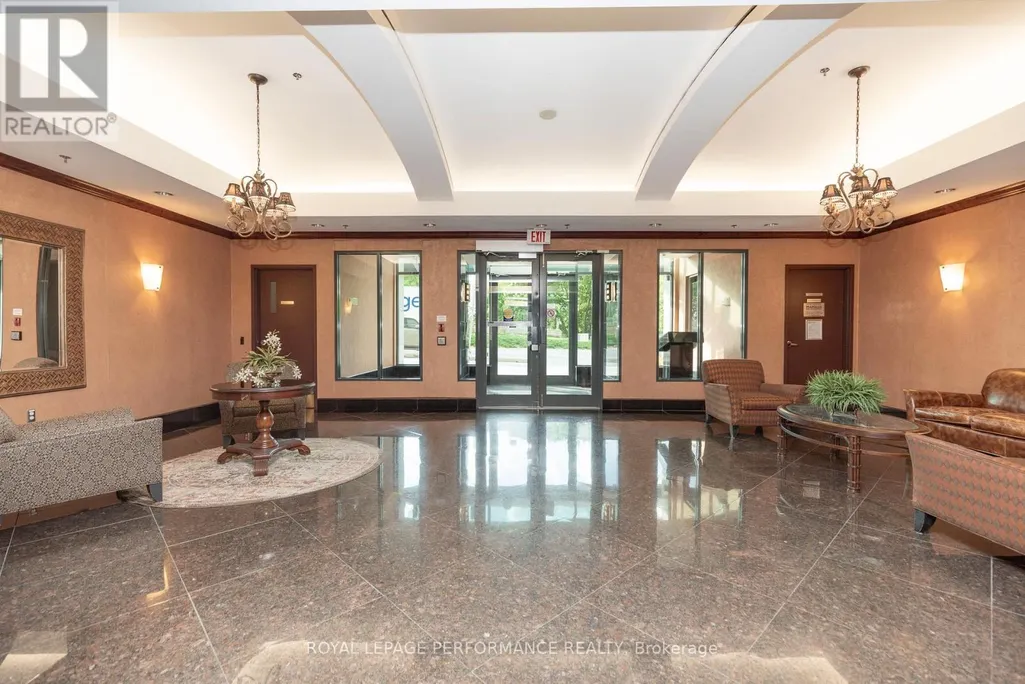
Address
604 - 570 Laurier Avenue W, Ottawa, ON
Price
$ 2,250
Property Attributes
- ID#X13774072
- TypeCondos
- Listing Status Active
- MunicipalityOttawa
- CityOttawa
- Area4102 - Ottawa Centre
- Neighbourhood4102 - Ottawa Centre
- Postal CodeK1R 1C8
- Style
- Price$ 2,250
- Bedrooms1
- Bathrooms1
- Half Bathrooms0
Data Source:
Canadian Real Estate Association (CREA)
Property Description
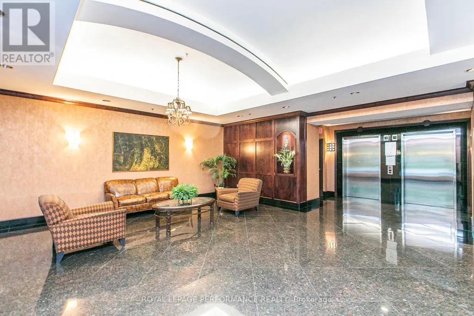
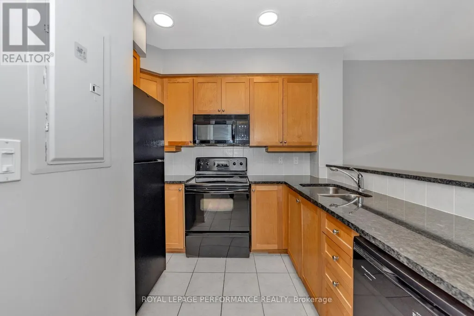
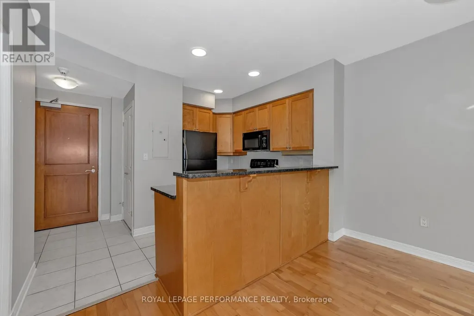
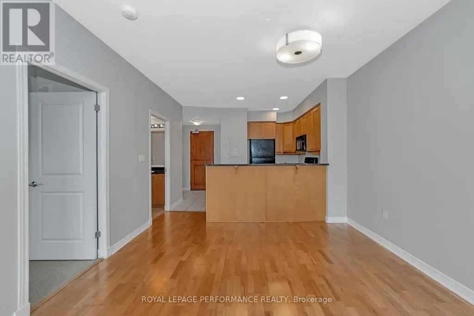
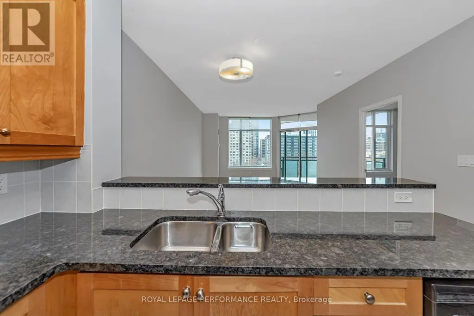
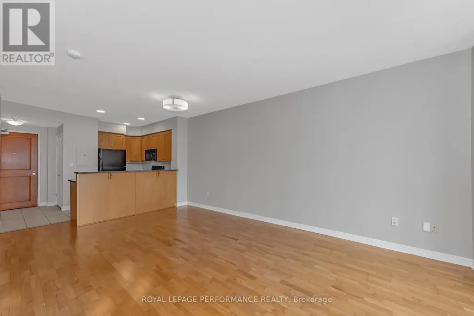
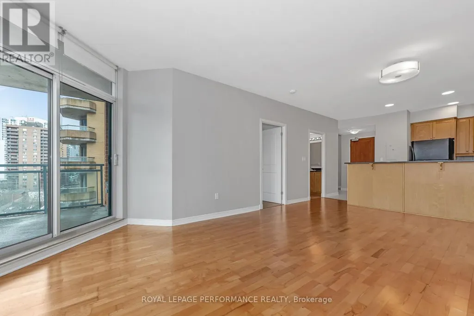
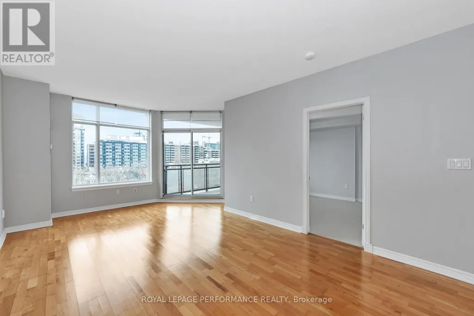
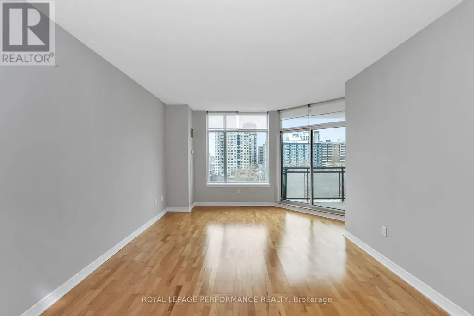
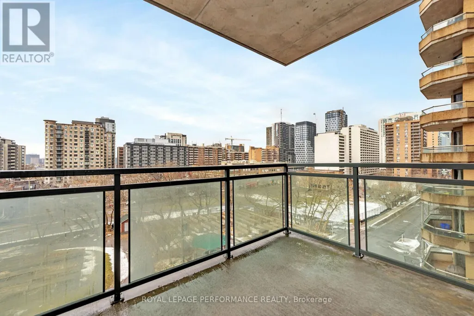
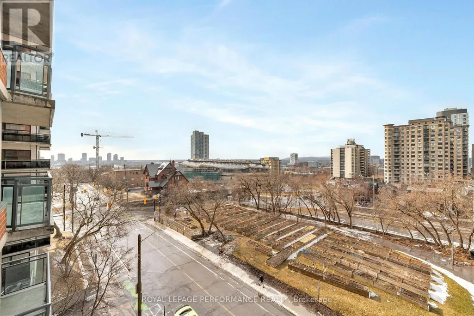
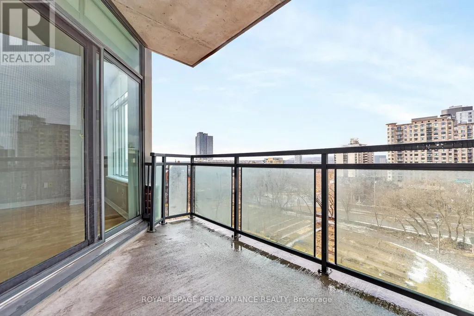
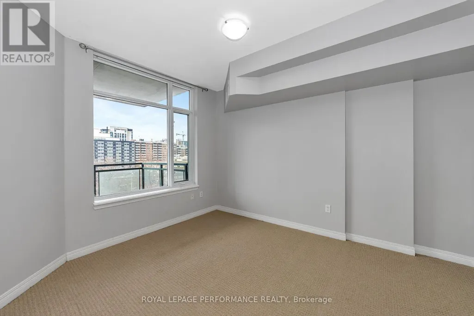
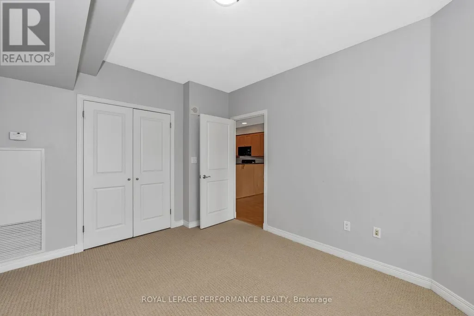
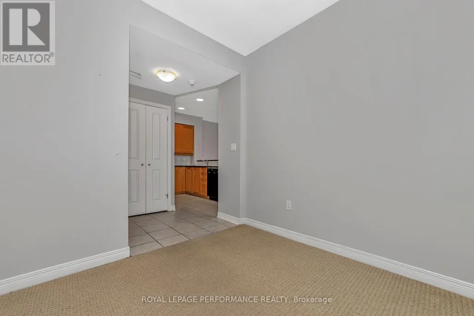
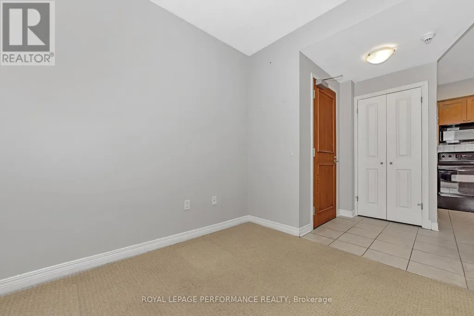
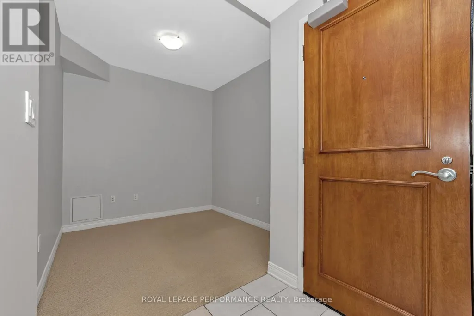
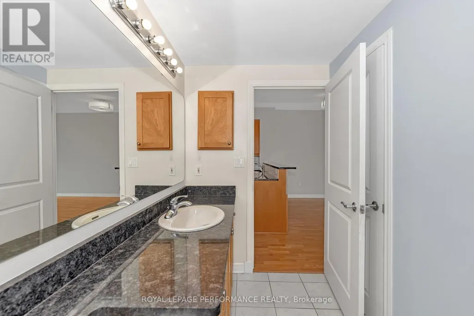
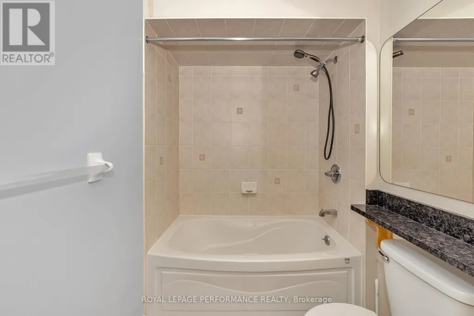
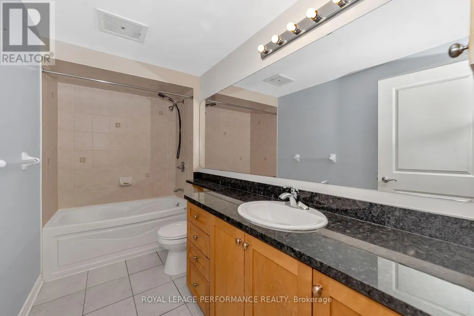
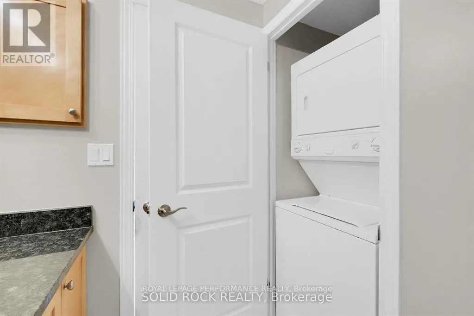
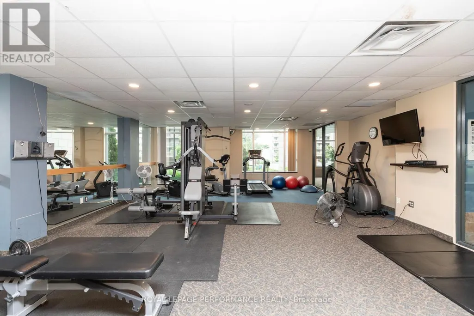
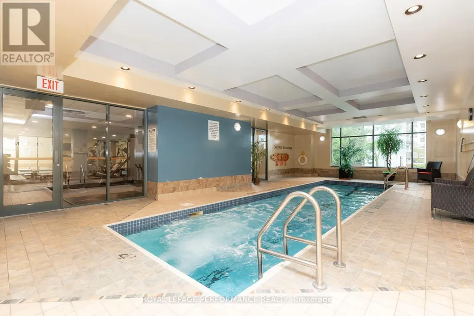
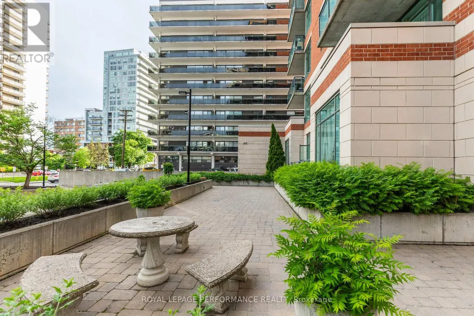
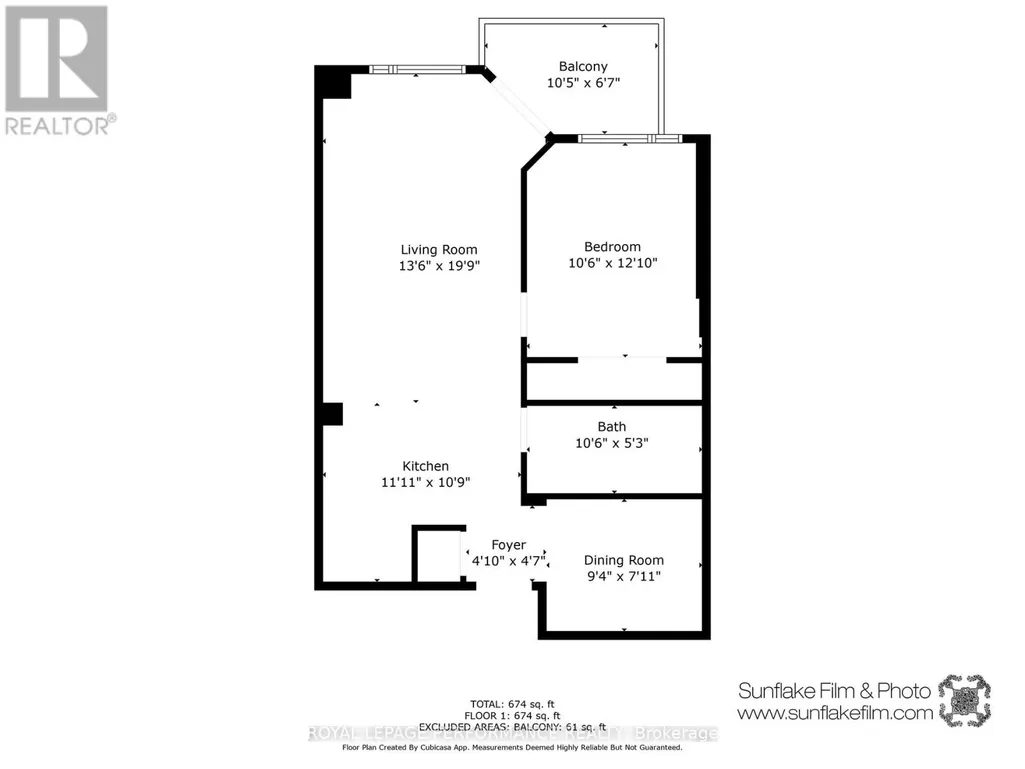
FOR RENT! 1 bedroom + den, 1-bathroom executive condo at The Laurier. Heat & AC included in rent. 740 square feet (excluding balcony). Great location: facing the community garden with a view of the new National Library, easy access to HWY 417, the bridges to Gatineau, steps to the Lyon LRT station, the walking/biking trails along the Ottawa River, shops & restaurants. The unit boasts natural light with large windows and 9 ft ceiling, and offers views of the Gatineau Hills. Spacious foyer & convenient in-unit laundry. The kitchen features oak cabinets, granite countertops & breakfast bar - open to dining & living rooms, perfect for entertaining family and friends. Enjoy the beautiful views from your private (no partition) balcony. Spacious primary bedroom suited to fit a large bed. Large den which can serve as guest room, office or TV room. Bathroom with tub/shower combo and vanity with granite countertop. Building is smoke free and amenities includes heated lap pool, gym, patio & guest suite. Underground parking & locker included. (id:7434)
General Features
| Features | Elevator, Balcony, In suite Laundry |
|---|---|
| Community Features | Pets Allowed With Restrictions |
| Property Type | Single Family |
| Lease | 2250.00 |
| CommunityName | 4102 - Ottawa Centre |
| Building Age | 16 to 30 years |
| Building Amenities | Exercise Centre, Storage - Locker |
| Building Appliances | Blinds, Dishwasher, Dryer, Hood Fan, Microwave, Stove, Washer, Refrigerator |
| Building Cooling Type | Central air conditioning |
| Location Description | Cross Streets: Bronson Avenue. ** Directions: Bronson Avenue to Laurier Avenue. |
| Parking Space Total | 1 |
| Foundation Type | Poured Concrete |
| Building Type | Apartment |
| Ownership Type | Condominium/Strata |
Interior Features
| Building Fireplace Present | False |
|---|---|
| Building Heating Type | Forced air |
| Building Heating Fuel | Natural gas |
| Basement Type | None |
| Living Area Range | 700 |
| Bedrooms | 1 |
Exterior Features
| ViewType | River view, City view |
|---|---|
| Exterior Finish | Brick |
Room Details
| Room | Dimensions | Level | Flooring | Details |
|---|---|---|---|---|
| Bathroom | 3.26 m x 1.58 m | Main level | 1.58 m | |
| Den | 2.67 m x 2.53 m | Main level | 2.53 m | |
| Dining room | 3.6 m x 2.4 m | Main level | 2.4 m | |
| Foyer | 1.52 m x 1.45 m | Main level | 1.45 m | |
| Kitchen | 2.82 m x 2.8 m | Main level | 2.8 m | |
| Living room | 3.86 m x 3.6 m | Main level | 3.6 m | |
| Primary Bedroom | 3.81 m x 3.15 m | Main level | 3.15 m |
Amenities
- Views
- New Construction
- Adult 55+
- Lease To Own
- No Strata Fees
- Furnished
- Pets
- Primary On Main
- Air Conditioning
- Seller Finance
- Green
- Fixer Upper
- Horse
- Golf
- Fireplace
- Deck
- Garage
- Basement
- Pool

Property vs Condos Average in K1R 1C8
Price

 All information deemed reliable but not guaranteed. All properties are subject to prior sale, change or withdrawal. Neither listing broker(s) or information provider(s) shall be responsible for any typographical errors, misinformation, misprints and shall be held totally harmless. Listing(s) information is provided for consumer's personal, non-commercial use and may not be used for any purpose other than to identify prospective properties consumers may be interested in purchasing. The data relating