
Address
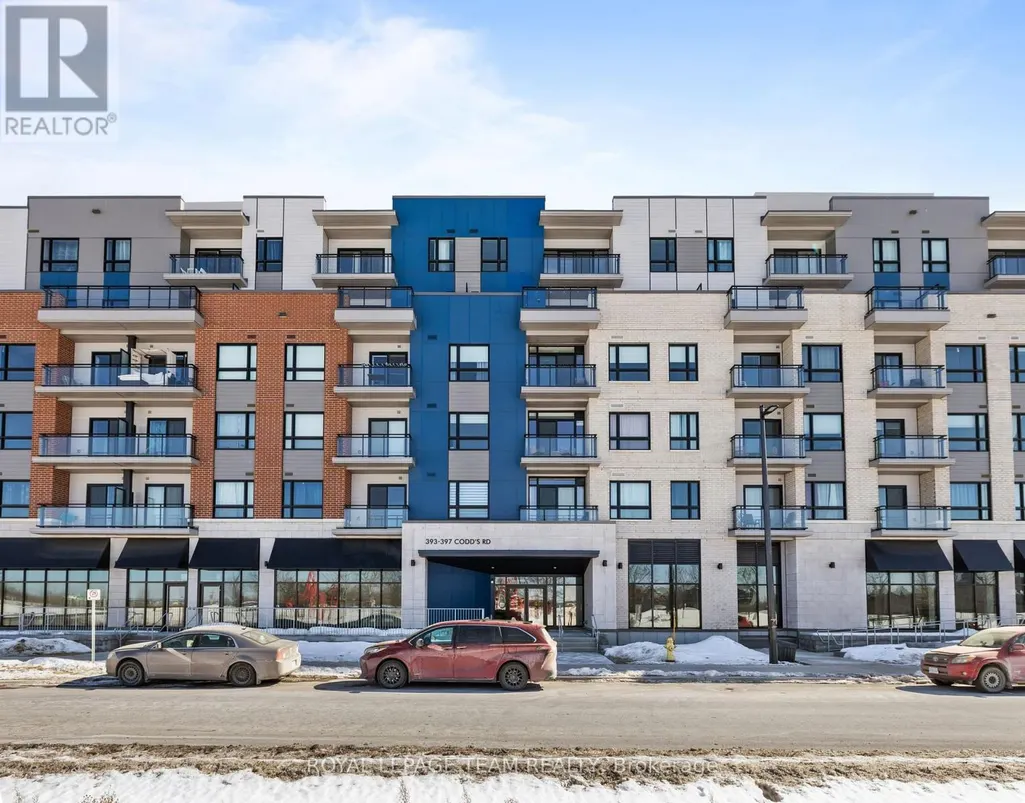
601 - 397 Codds Road, Ottawa, ON
Price
$ 2,400
Property Attributes
- ID#X13775702
- TypeCondos
- Listing Status Active
- MunicipalityOttawa
- CityOttawa
- Area3104 - CFB Rockcliffe and Area
- Neighbourhood3104 - CFB Rockcliffe and Area
- Postal CodeK1K 5C7
- Style
- Price$ 2,400
- Bedrooms2
- Bathrooms2
- Half Bathrooms0
Data Source:
Canadian Real Estate Association (CREA)
Property Description
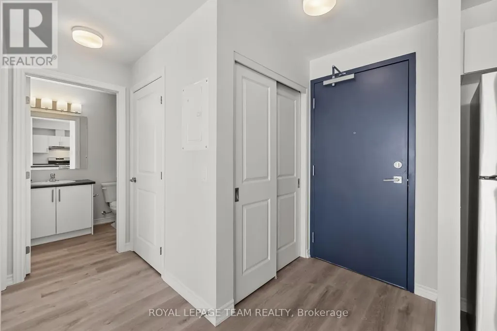
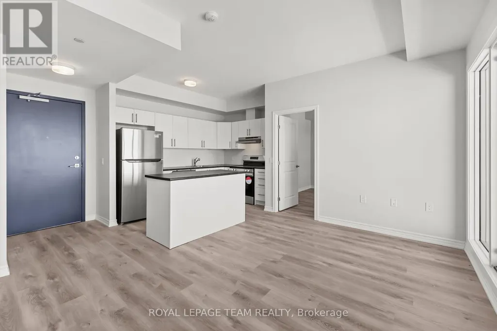
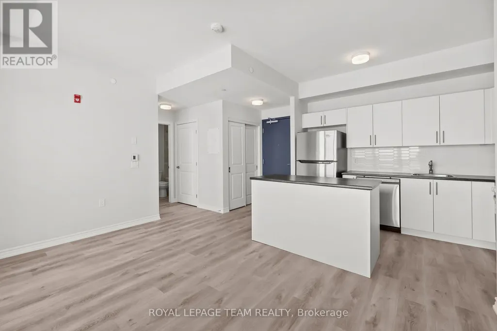
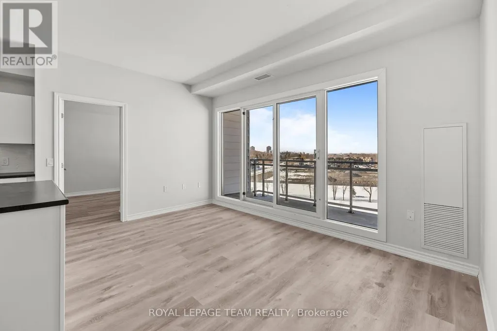
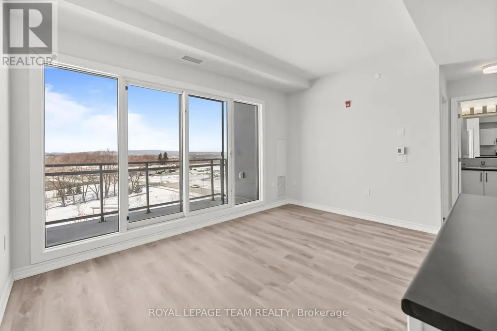
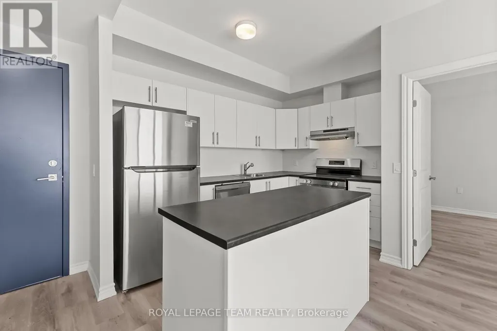
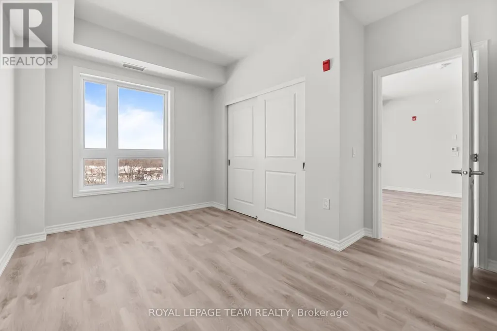
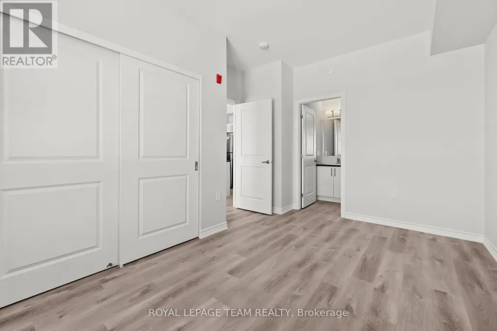
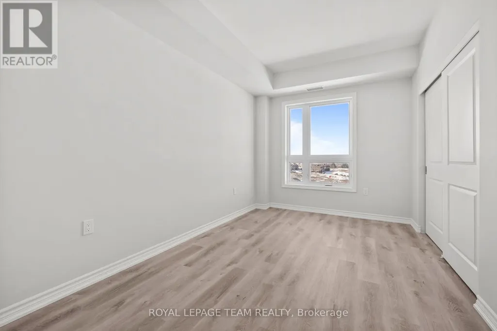
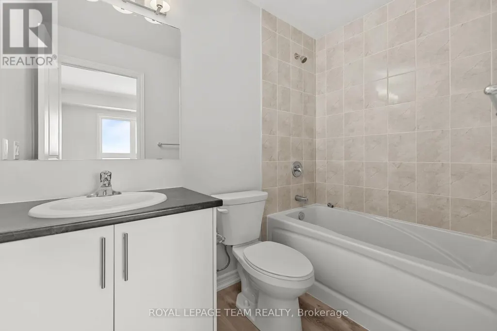
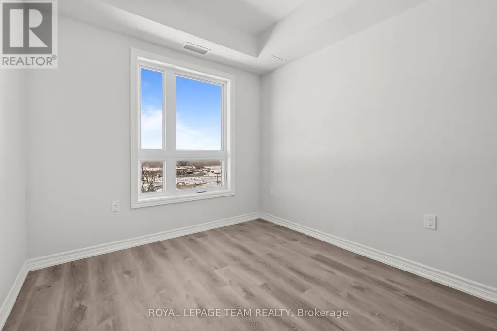
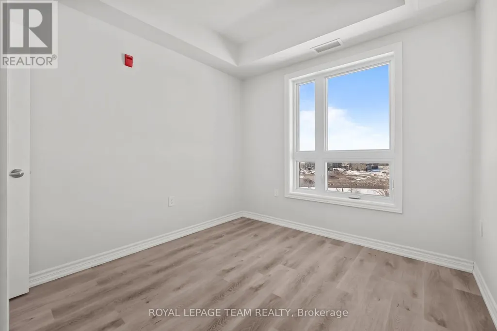
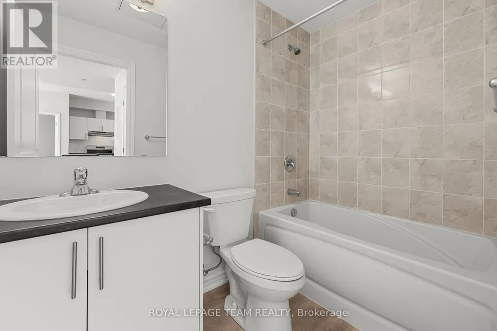
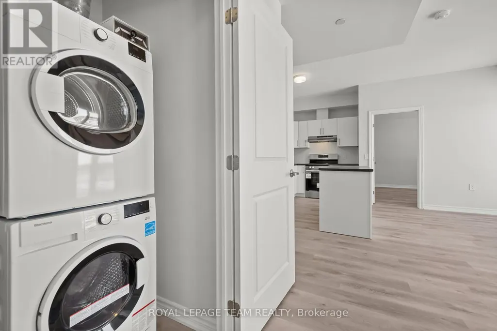
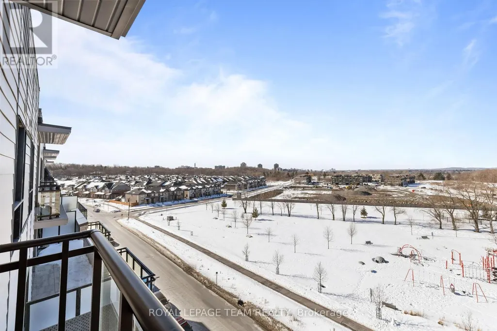
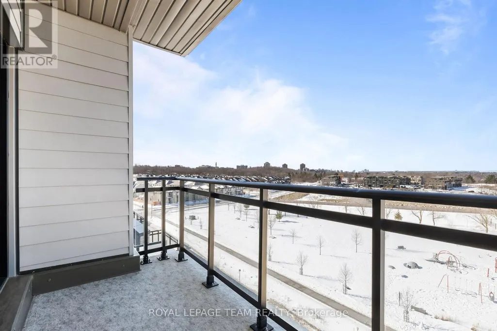
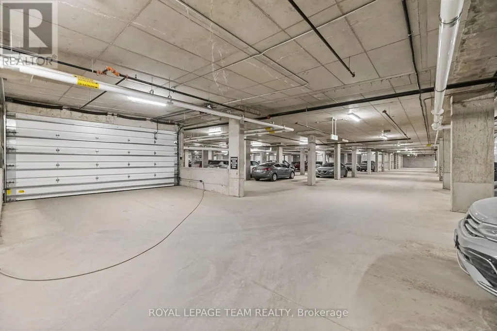
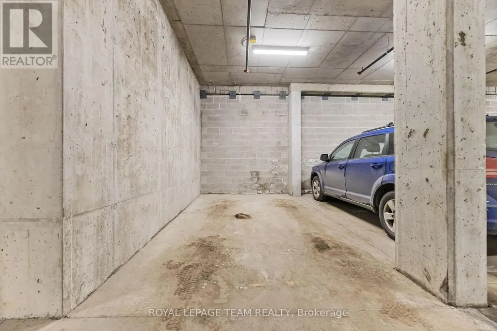
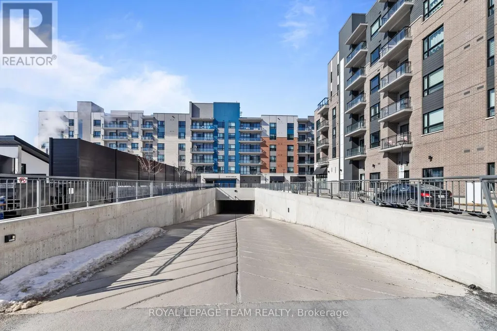
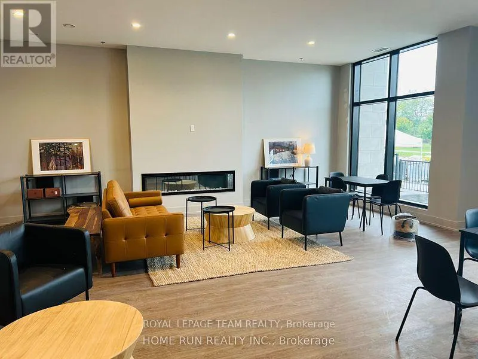
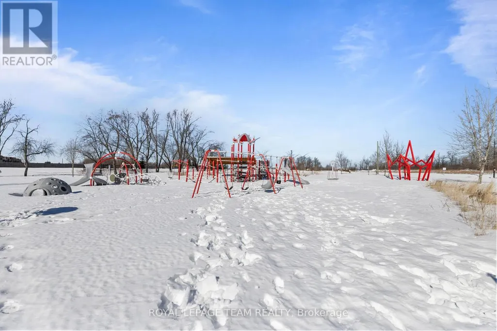
Welcome to elevated condo living in the heart of Wateridge Village. This 2-bedroom, 2-bathroom suite by Mattamy Homes offers the perfect blend of modern finishes and everyday functionality - just a short drive to downtown Ottawa. Designed with comfort in mind, the open-concept layout features a sleek white kitchen complete with stainless steel appliances and ample cabinetry, flowing seamlessly into the sun-filled living and dining space. Durable luxury vinyl flooring adds both style and practicality. The primary retreat includes a private 3-piece ensuite, while the second bedroom provides flexibility for guests, a workspace, or additional living needs. Enjoy golden-hour views from your private balcony, plus the convenience of in-unit laundry and heated underground parking. Residents also benefit from access to a party room, outdoor green space, playground, and BBQ area - perfect for relaxing or entertaining. Surrounded by parks, walking paths, transit, and everyday amenities, this is low-maintenance living in a thriving, connected community. Underground Parking #344 included! Storage lockers can be rented directly from the condo for $50/month. *Photos are of an identical unit* (id:7434)
General Features
| Features | Balcony, Carpet Free, In suite Laundry |
|---|---|
| Community Features | Pets Allowed With Restrictions |
| Property Type | Single Family |
| Lease | 2400.00 |
| CommunityName | 3104 - CFB Rockcliffe and Area |
| Amenities | Public Transit |
| Building Age | 0 to 5 years |
| Building Amenities | Party Room |
| Building Appliances | Dishwasher, Dryer, Hood Fan, Stove, Washer, Refrigerator |
| Building Cooling Type | Central air conditioning |
| Location Description | Montreal Rd & Codds Rd |
| Parking Space Total | 1 |
| Foundation Type | Poured Concrete |
| Building Type | Apartment |
| Ownership Type | Condominium/Strata |
Interior Features
| Building Fireplace Present | False |
|---|---|
| Building Heating Type | Forced air |
| Building Heating Fuel | Other |
| Basement Type | None |
| Living Area Range | 800 |
| Bedrooms | 2 |
Exterior Features
| Structure | Playground |
|---|---|
| Land Amenities | Public Transit |
| Exterior Finish | Brick |
Room Details
| Room | Dimensions | Level | Flooring | Details |
|---|---|---|---|---|
| Bathroom | Measurements not available | Main level | ||
| Bedroom 2 | 4.55 m x 3.02 m | Main level | 3.02 m | |
| Kitchen | 3.2 m x 1.98 m | Main level | 1.98 m | |
| Living room | 3.89 m x 3.02 m | Main level | 3.02 m | |
| Primary Bedroom | 4.7 m x 2.59 m | Main level | 2.59 m |
Amenities
- Views
- New Construction
- Adult 55+
- Lease To Own
- No Strata Fees
- Furnished
- Pets
- Primary On Main
- Air Conditioning
- Seller Finance
- Green
- Fixer Upper
- Horse
- Golf
- Fireplace
- Deck
- Garage
- Basement
- Pool


 All information deemed reliable but not guaranteed. All properties are subject to prior sale, change or withdrawal. Neither listing broker(s) or information provider(s) shall be responsible for any typographical errors, misinformation, misprints and shall be held totally harmless. Listing(s) information is provided for consumer's personal, non-commercial use and may not be used for any purpose other than to identify prospective properties consumers may be interested in purchasing. The data relating