
Just Listed
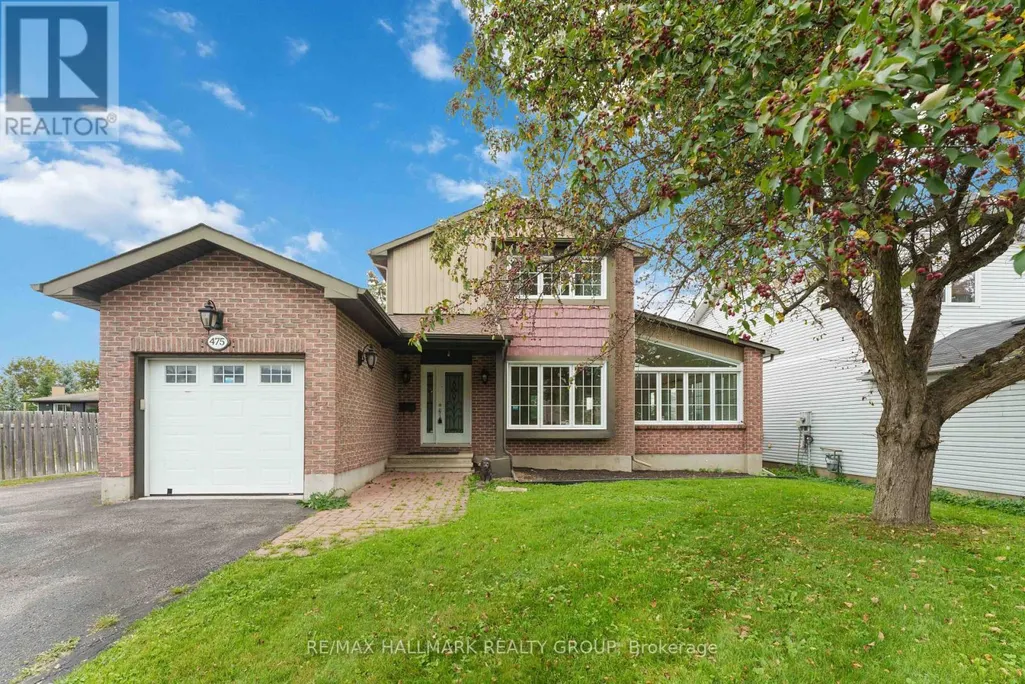

Address
475 Duvernay Drive, Ottawa, ON
Price
$ 725,000
Property Attributes
- ID#X13784680
- TypeSingle Family
- Listing Status Active
- MunicipalityOttawa
- CityOttawa
- Area1104 - Queenswood Heights South
- Neighbourhood1104 - Queenswood Heights South
- Postal CodeK1E 2N7
- Style
- Price$ 725,000
- Bedrooms3
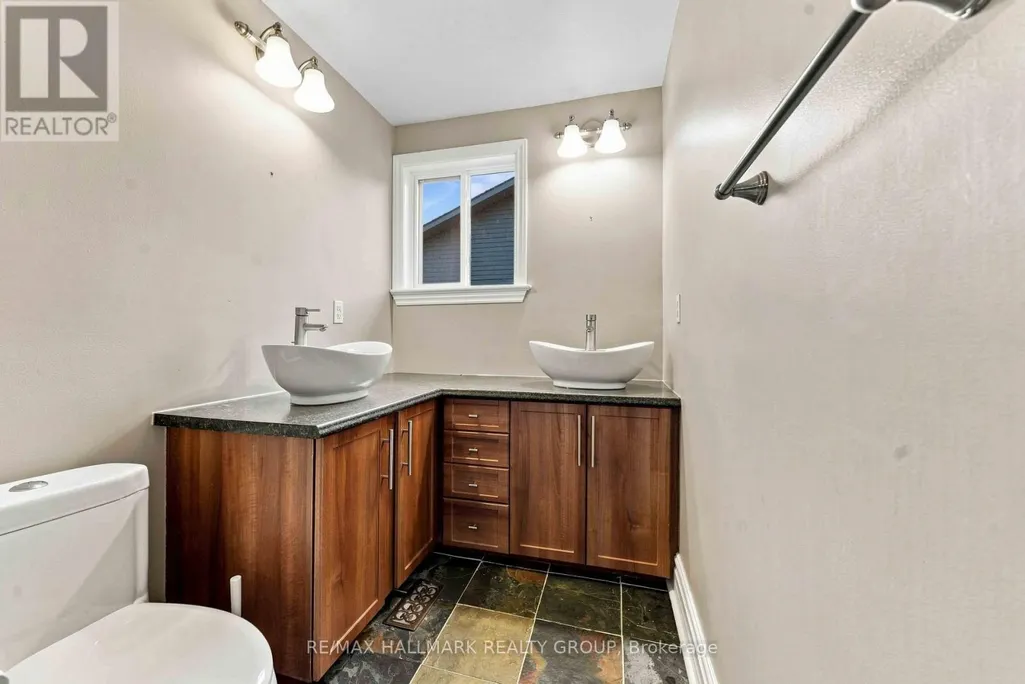
- Bathrooms1
- Half Bathrooms1
Data Source:
Canadian Real Estate Association (CREA)
Property Description
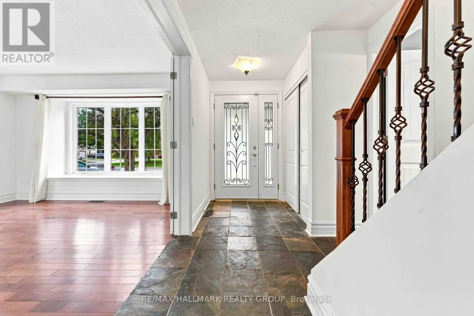
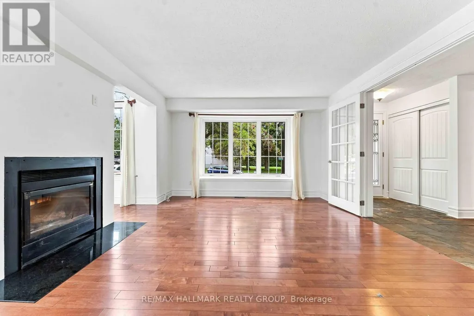
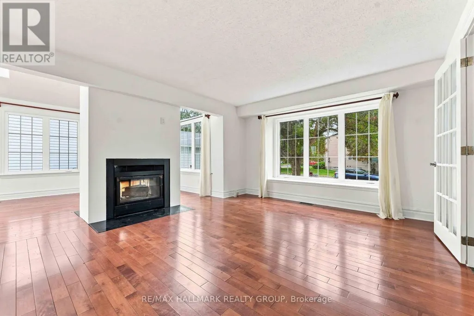
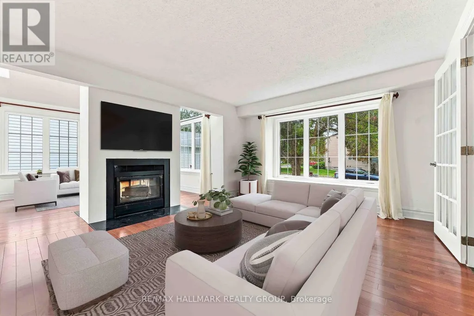
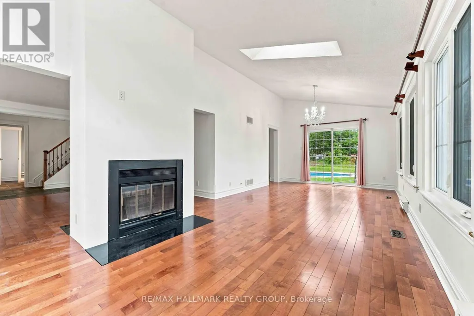
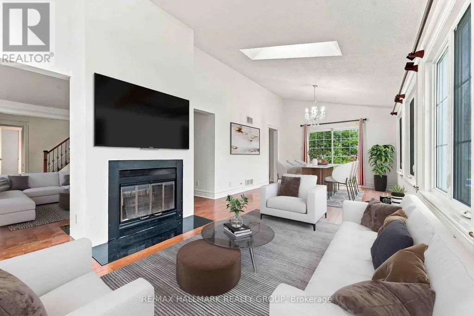
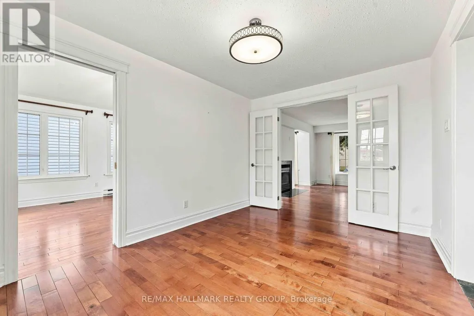
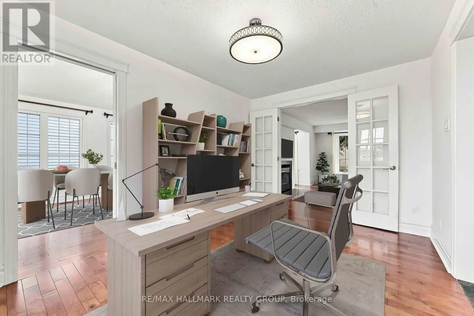
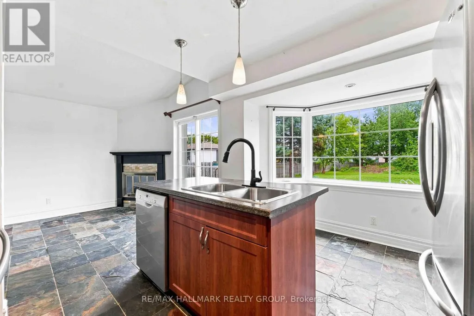
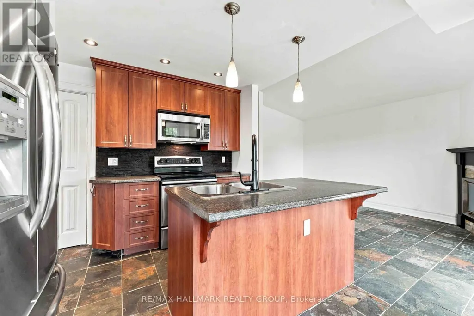
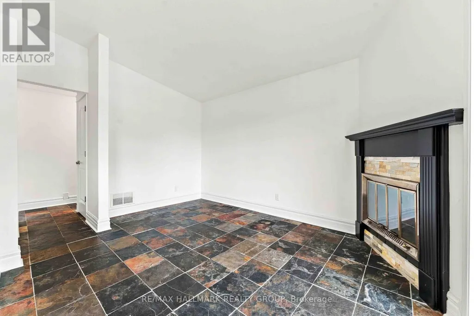
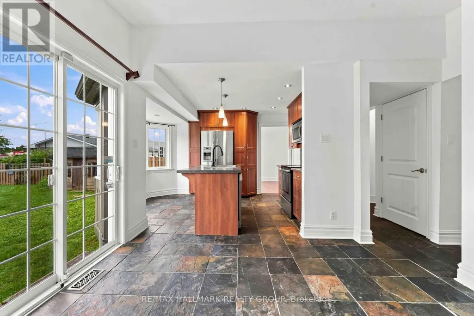
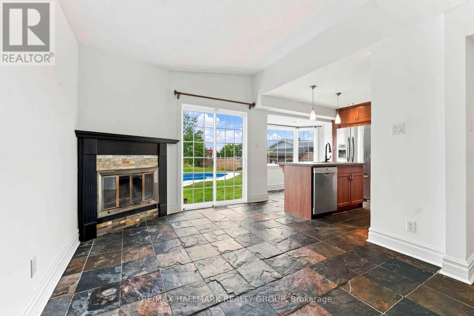
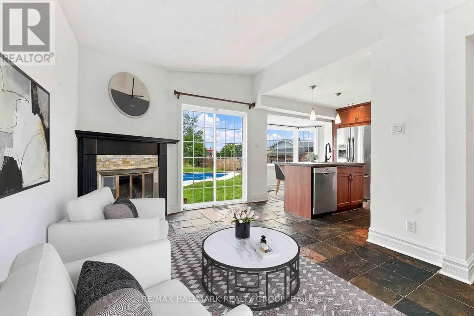
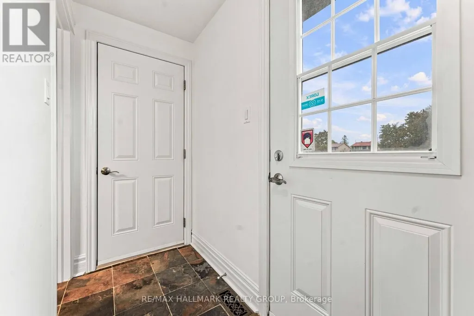
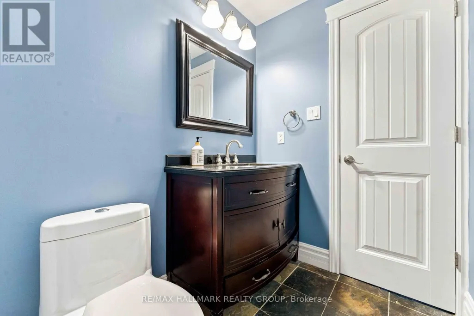
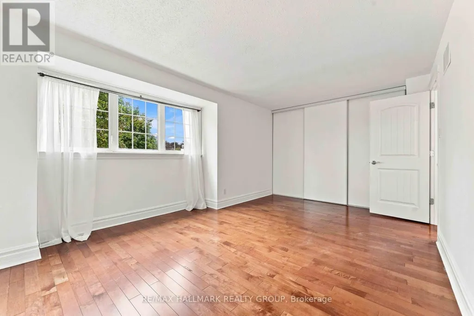
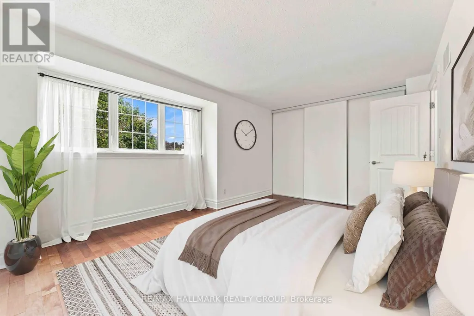
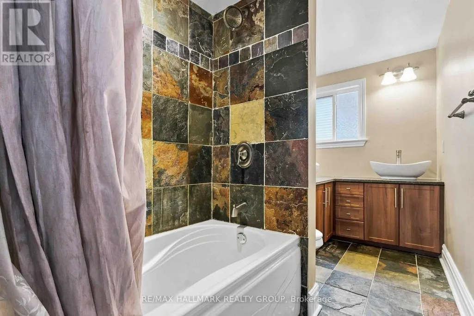
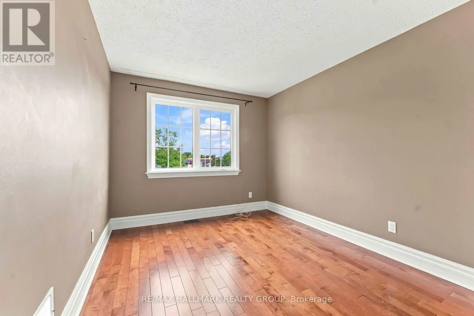
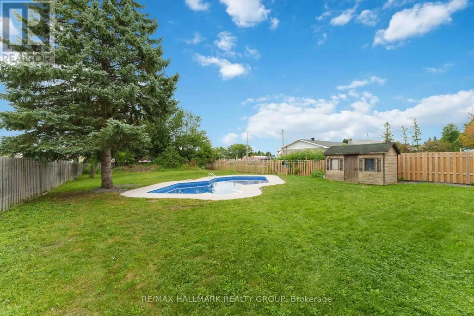
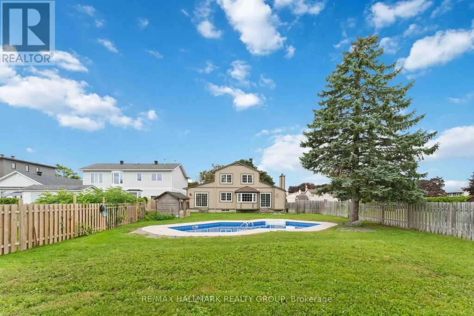
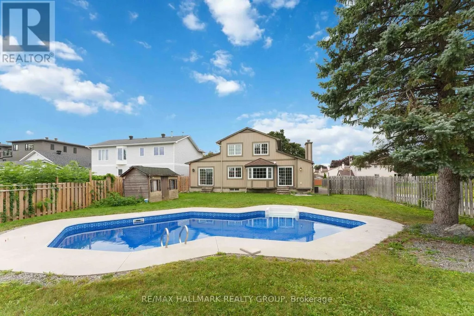
Welcome to 475 Duvernay Drive. Backyard goals in Queenswood Heights! Set on an incredible 66 feet x 189 feet lot, this beautifully updated home offers the perfect blend of style, space, and location. Enjoy summers by the inground pool, entertain in the private oversized yard, and park with ease on the oversized driveway with RV space. Inside, you'll love the hardwood and slate flooring, 2 wood-burning fireplaces, a stunning vaulted living/dining room with skylight, and a renovated kitchen with ceiling-height cabinetry and a centre island. This home offers versatile spaces to suit you family. With long term land value prospects, it is a rare find in one of Orleans' most sought-after neighbourhoods-close to schools, parks, shopping, and amenities. (id:7434)
General Features
| Property Type | Single Family |
|---|---|
| CommunityName | 1104 - Queenswood Heights South |
| Building Appliances | Blinds, Dishwasher, Dryer, Hood Fan, Microwave, Stove, Washer, Refrigerator |
| Building Cooling Type | Central air conditioning |
| Location Description | Cross Streets: Des Epinettes. ** Directions: 10th Line Road, west on Des Epinettes, right on Duvernay. |
| Parking Space Total | 3 |
| Foundation Type | Poured Concrete |
| Building Type | House |
| Ownership Type | Freehold |
| Building.StoriesTotal | 2 |
Interior Features
| Building Fireplace Present | True |
|---|---|
| Building Heating Type | Forced air |
| Building Heating Fuel | Natural gas |
| Basement Development | Unfinished |
| Basement Type | N/A (Unfinished) |
| Construction Style Attachment | Detached |
| Living Area Range | 1500 |
| Bedrooms | 3 |
Exterior Features
| Pool Type | Inground pool |
|---|---|
| Sewer | Sanitary sewer |
| Exterior Finish | Brick, Vinyl siding |
Room Details
| Room | Dimensions | Level | Flooring | Details |
|---|---|---|---|---|
| Bedroom | 3.15 m x 3 m | Second level | 3 m | |
| Dining room | 4.19 m x 2.95 m | Main level | 2.95 m | |
| Eating area | 4.22 m x 3.25 m | Main level | 3.25 m | |
| Family room | 8.28 m x 3.63 m | Main level | 3.63 m | |
| Foyer | 6.07 m x 1.55 m | Main level | 1.55 m | |
| Kitchen | 4.24 m x 2.85 m | Main level | 2.85 m | |
| Laundry room | 3.2 m x 3.05 m | Main level | 3.05 m | |
| Living room | 5.36 m x 3.96 m | Main level | 3.96 m | |
| Primary Bedroom | 5.36 m x 3.61 m | Second level | 3.61 m |
Amenities
- Views
- New Construction
- Adult 55+
- Lease To Own
- No Strata Fees
- Furnished
- Primary On Main
- Air Conditioning
- Seller Finance
- Green
- Fixer Upper
- Horse
- Golf
- Fireplace
- Deck
- Garage
- Basement
- Pool

Property vs Single Family Average in K1E 2N7
Price

 All information deemed reliable but not guaranteed. All properties are subject to prior sale, change or withdrawal. Neither listing broker(s) or information provider(s) shall be responsible for any typographical errors, misinformation, misprints and shall be held totally harmless. Listing(s) information is provided for consumer's personal, non-commercial use and may not be used for any purpose other than to identify prospective properties consumers may be interested in purchasing. The data relating