
Just Listed
Address
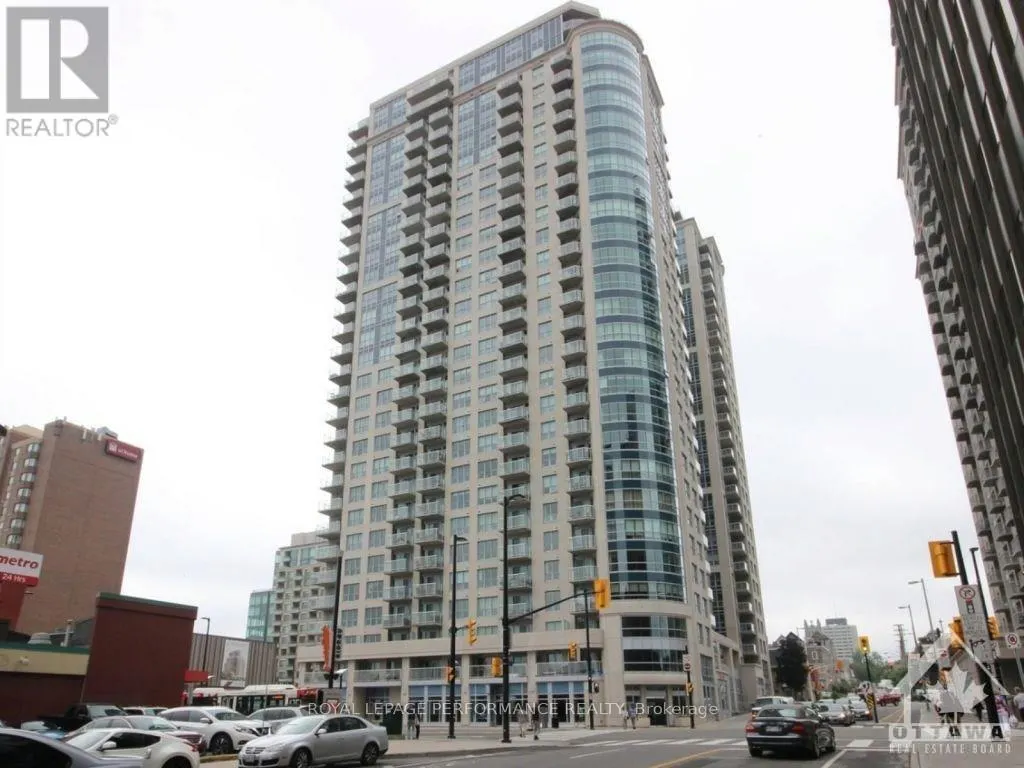
202 - 242 Rideau Street, Ottawa, ON
Price
$ 2,800
Property Attributes
- ID#X13790796
- TypeCondos
- Listing Status Active
- MunicipalityOttawa
- CityOttawa
- Area4003 - Sandy Hill
- Neighbourhood4003 - Sandy Hill
- Postal CodeK1N 0B7
- Style
- Price$ 2,800
- Bedrooms2
- Bathrooms2
- Half Bathrooms0
Data Source:
Canadian Real Estate Association (CREA)
Property Description
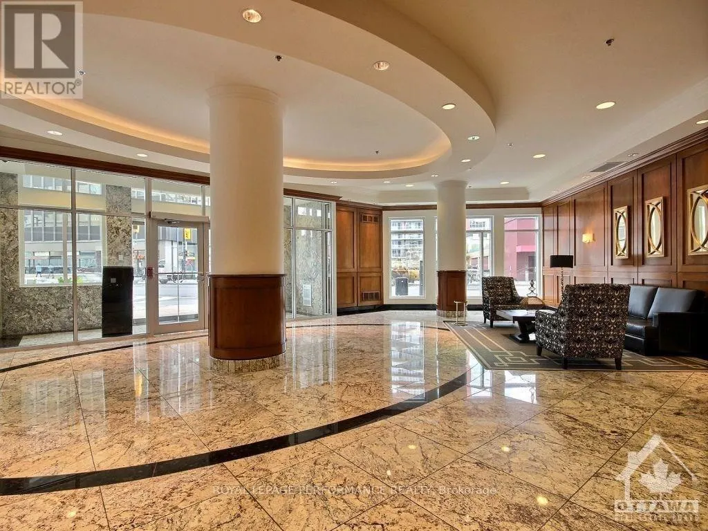
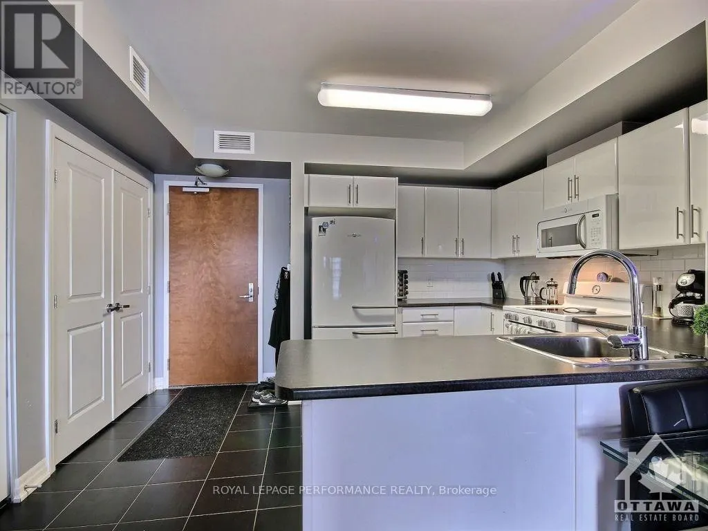
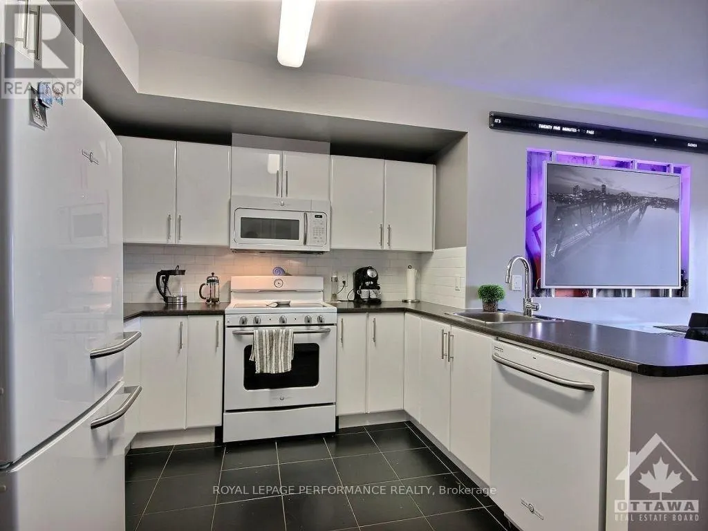
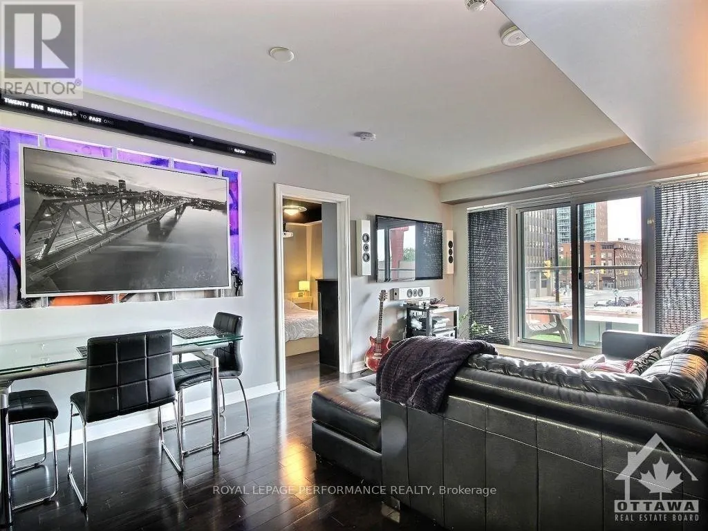
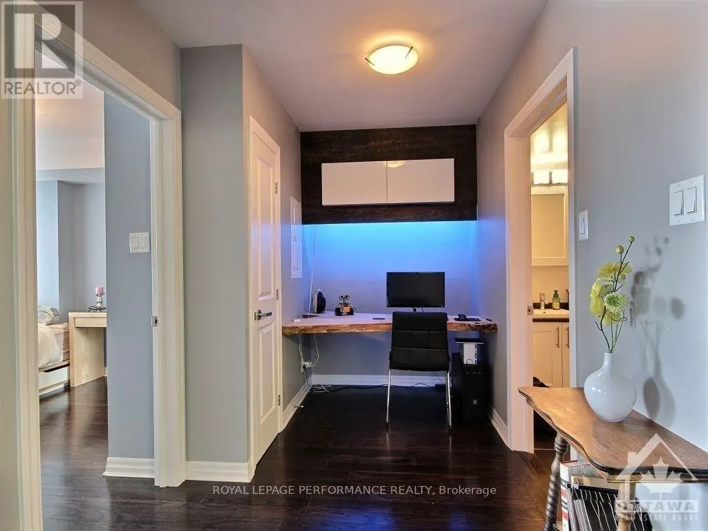
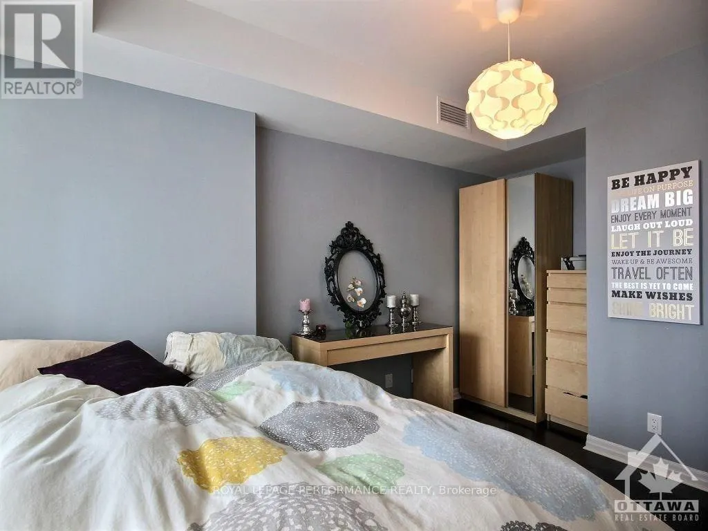
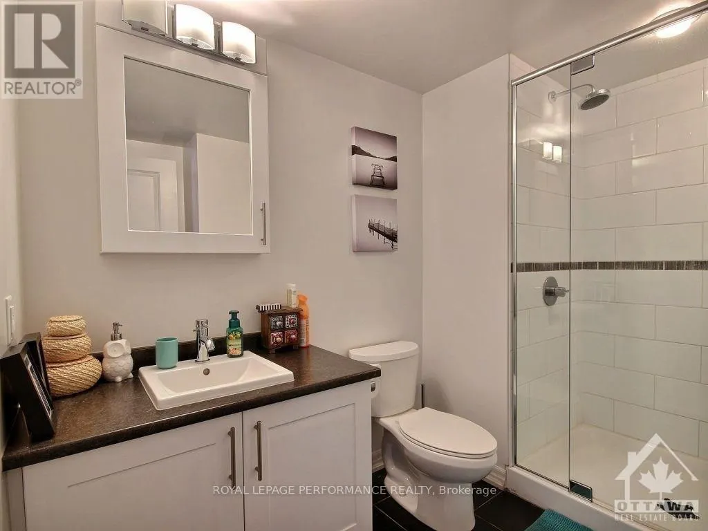
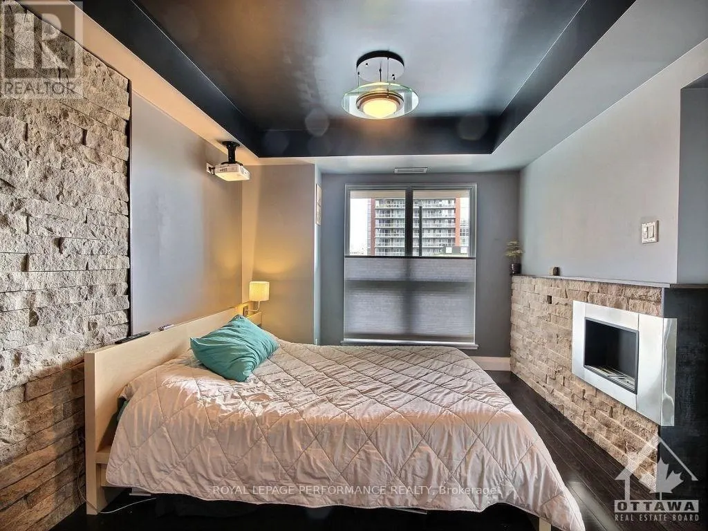
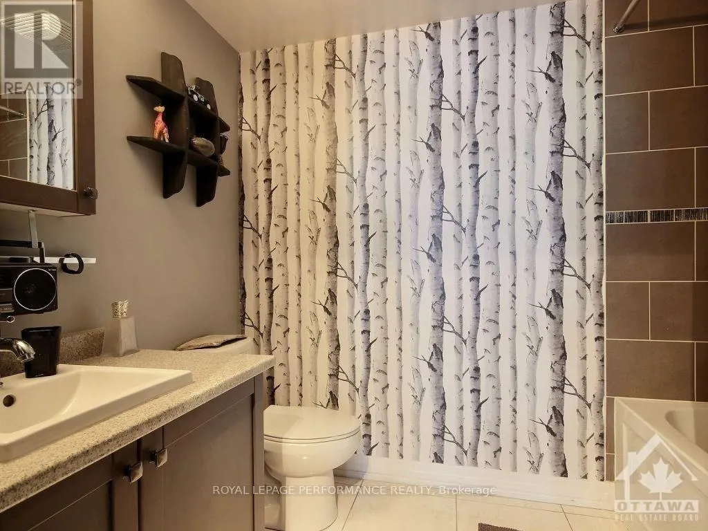
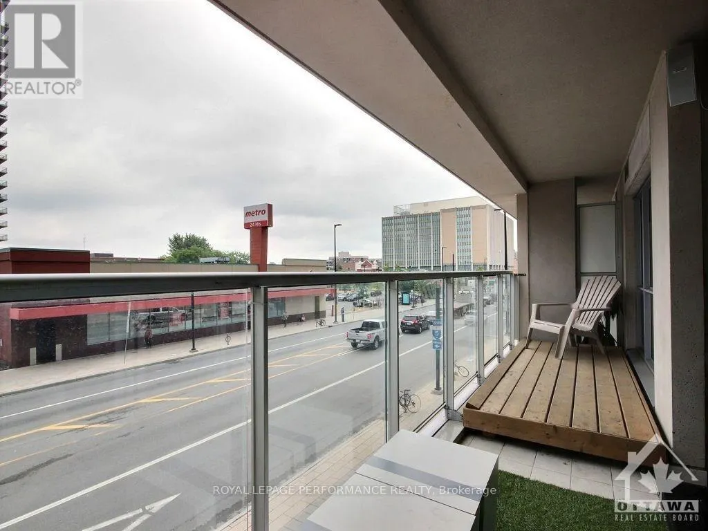
Experience the epitome of downtown Ottawa living in this fully furnished, chic condo! This stylish unit boasts 2 bedrooms and 2 bathrooms, providing generous space and privacy. The open-concept living and dining area features a designer kitchen equipped with retro appliances and a versatile den space. Situated in a prime location, you'll be steps away from the city's best restaurants, shops, and vibrant nightlife. The building offers an array of luxurious amenities, including a sauna, party room, gym, theater, and pool, all at your fingertips. This unit also includes parking, heat, and water. Don't miss out on this incredible opportunity to move into this stunning apartment in the heart of downtown Ottawa! (id:7434)
General Features
| Features | Balcony, Carpet Free |
|---|---|
| Community Features | Pets Allowed With Restrictions, Community Centre |
| Property Type | Single Family |
| Lease | 2800.00 |
| CommunityName | 4003 - Sandy Hill |
| Amenities | Public Transit |
| Building Amenities | Party Room, Sauna, Security/Concierge, Exercise Centre |
| Building Appliances | Dishwasher, Dryer, Hood Fan, Microwave, Stove, Washer, Refrigerator |
| Building Cooling Type | Central air conditioning |
| Location Description | Cross Streets: Corner of Rideau Street and Cumberland. ** Directions: East on the Queensway, take exit onto Nicholas St. Turn right on Rideau St. |
| Parking Space Total | 1 |
| Building Type | Apartment |
| Ownership Type | Condominium/Strata |
Interior Features
| Building Fireplace Present | True |
|---|---|
| Building Heating Type | Forced air |
| Building Heating Fuel | Natural gas |
| Basement Type | None, None |
| Living Area Range | 900 |
| Bedrooms | 2 |
Exterior Features
| Pool Type | Indoor pool |
|---|---|
| Land Amenities | Public Transit |
| Exterior Finish | Concrete |
Room Details
| Room | Dimensions | Level | Flooring | Details |
|---|---|---|---|---|
| Bedroom | 3.37 m x 2.97 m | Main level | 2.97 m | |
| Den | 1.8 m x 1.6 m | Main level | 1.6 m | |
| Dining room | 2.28 m x 1.6 m | Main level | 1.6 m | |
| Kitchen | 3.12 m x 2.51 m | Main level | 2.51 m | |
| Living room | 3.6 m x 3.27 m | Main level | 3.27 m | |
| Primary Bedroom | 3.93 m x 2.94 m | Main level | 2.94 m |
Amenities
- Views
- New Construction
- Adult 55+
- Lease To Own
- No Strata Fees
- Furnished
- Pets
- Primary On Main
- Air Conditioning
- Seller Finance
- Green
- Fixer Upper
- Horse
- Golf
- Fireplace
- Deck
- Garage
- Basement
- Pool


 All information deemed reliable but not guaranteed. All properties are subject to prior sale, change or withdrawal. Neither listing broker(s) or information provider(s) shall be responsible for any typographical errors, misinformation, misprints and shall be held totally harmless. Listing(s) information is provided for consumer's personal, non-commercial use and may not be used for any purpose other than to identify prospective properties consumers may be interested in purchasing. The data relating